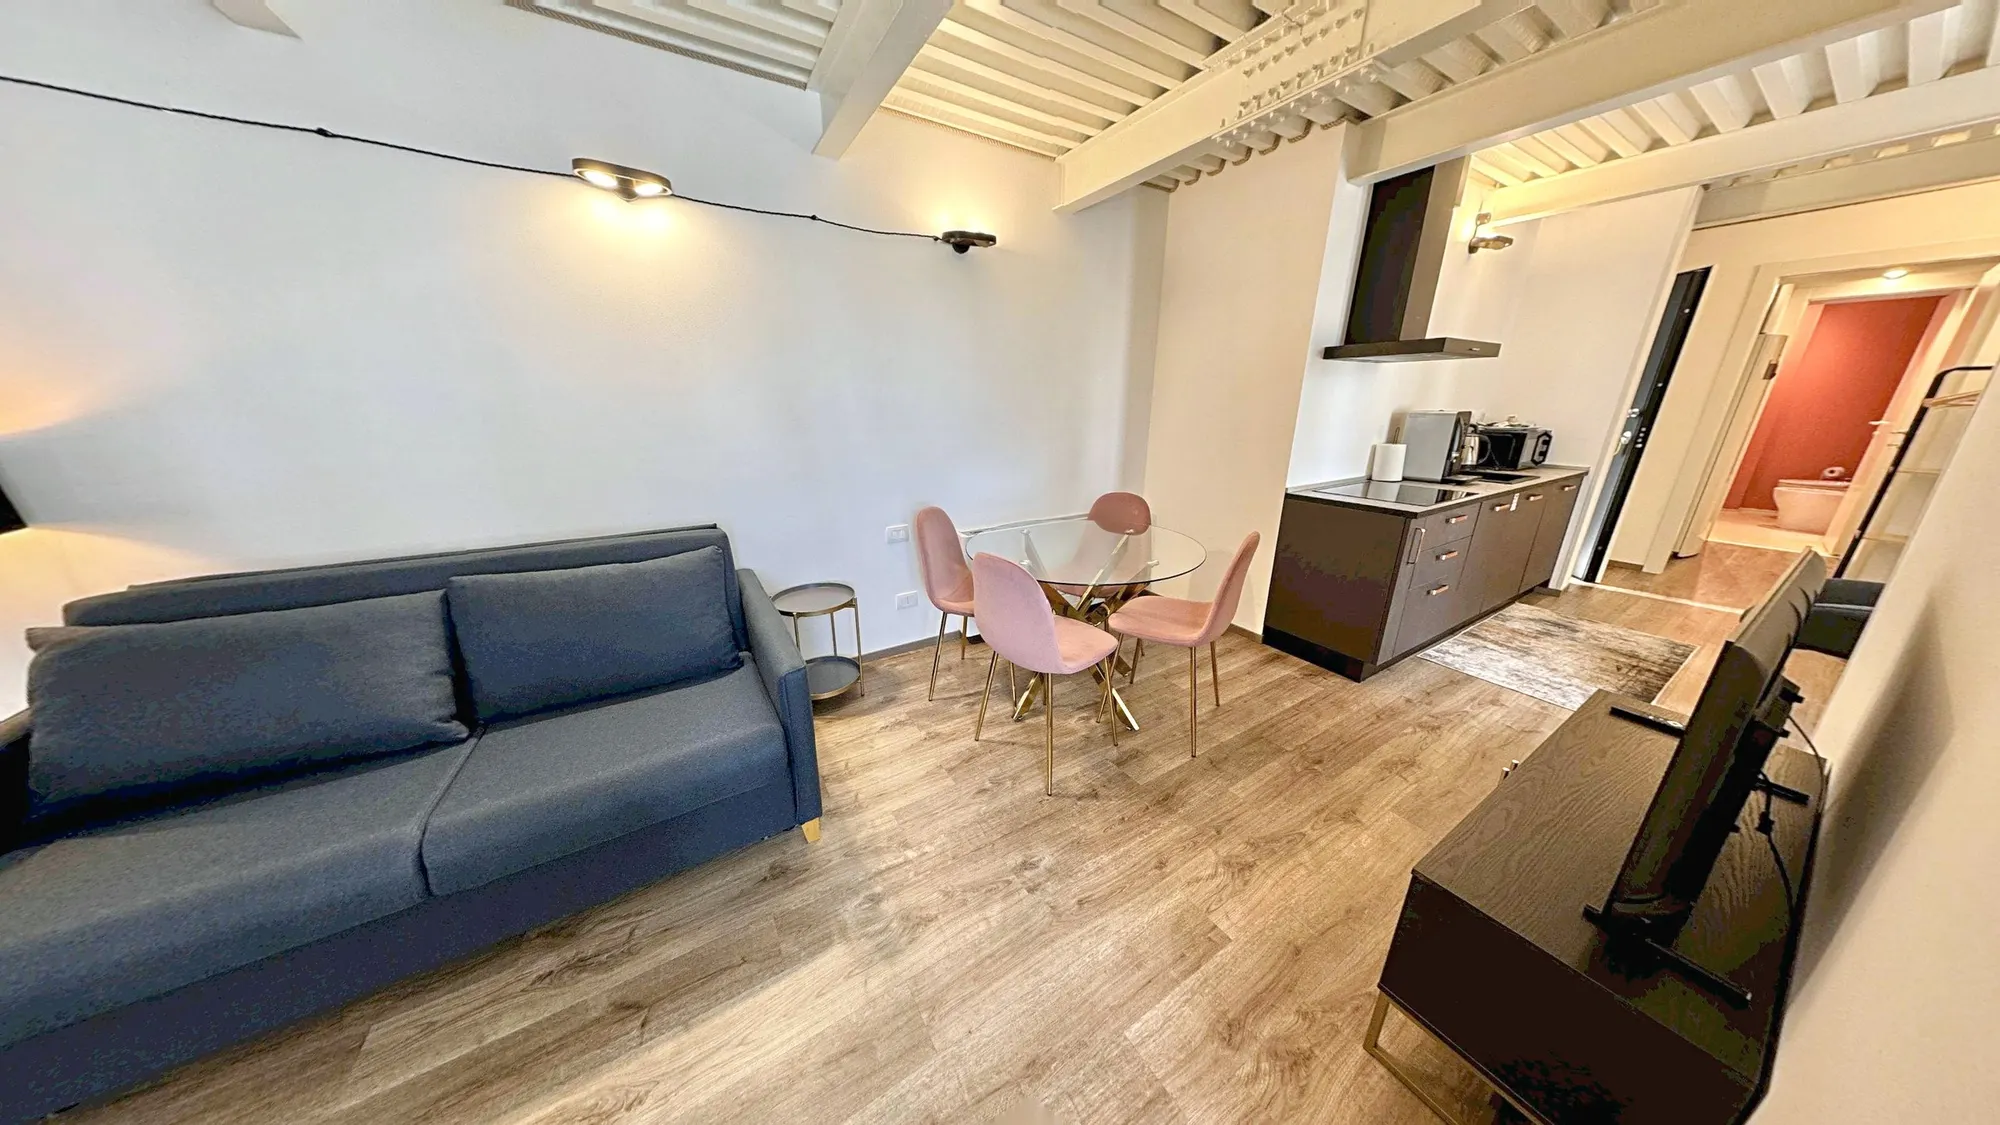
Studio on Muggia's harbour with a view of Trieste
Ref. TSV-PROP-0185 · Largo Amulia, MUGGIA, Muggia
€190,000
Studio on Muggia's harbour with a view of Trieste
Ref. TSV-PROP-0185
Property details
- Type
- Appartamento
- Contract
- For sale
- Floor area
- 48 m²
- Rooms
- 1
- Bathrooms
- 1
- Floor
- 1
- Condition
- Ottimo / Ristrutturato
- Property type
- Intera proprietà
Description
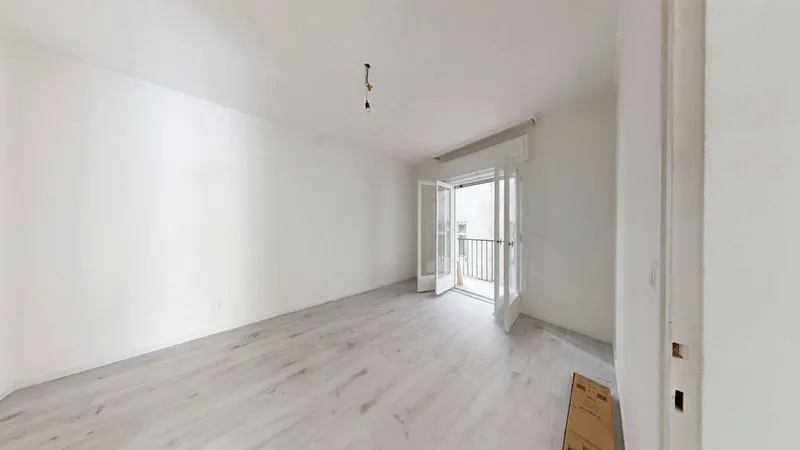
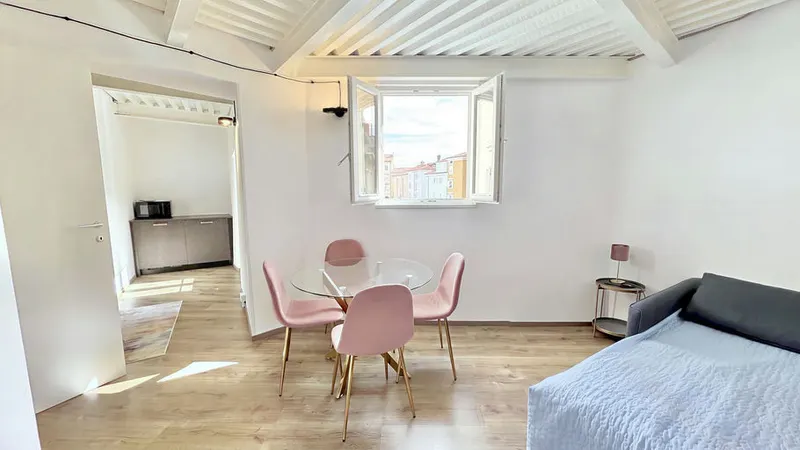
First floor with lift, on the side of the building that faces the harbour. From the windows, beyond a large plane tree and the small square, you see the moored sailing boats and, across the bay, Trieste and its hills.
This is the building on Muggia's little harbour that cars drive under: Porta Amulia, the old town gate, is attached to its side. On one side lies Largo Amulia, the small square with the Jimmy ice-cream parlour; on the other, the harbour with its sailing boats and, across the bay, Trieste. The building was renovated from top to bottom, with works completed in 2023 and a lift added, and the flats have since been let to holidaymakers. The owner, a private individual, is now selling them one by one.
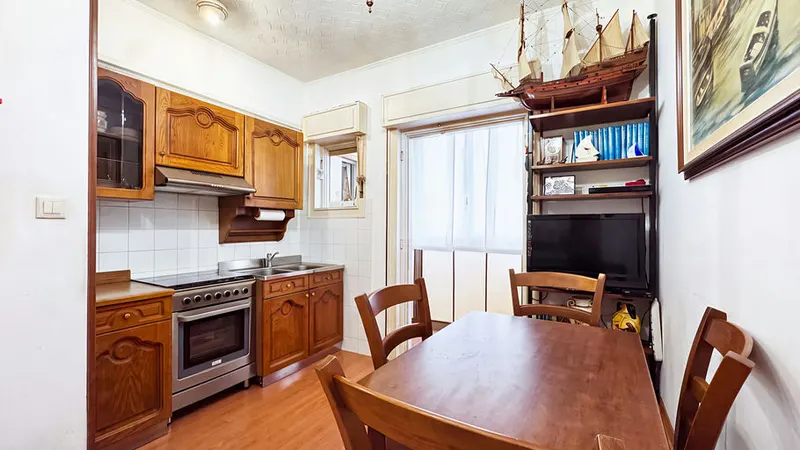
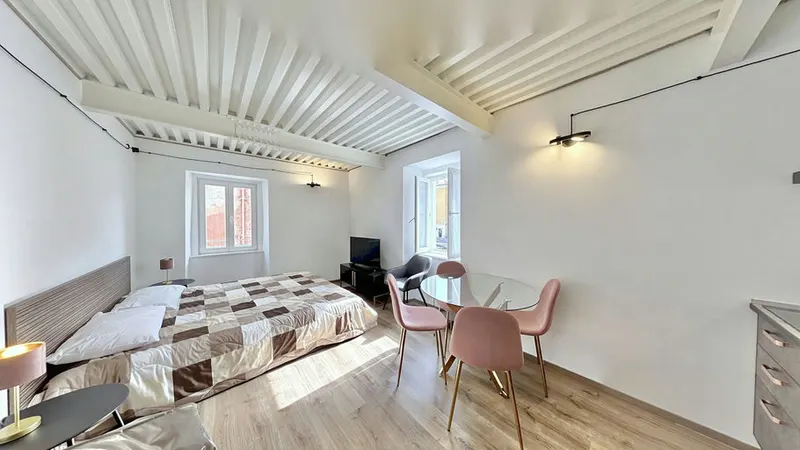
The flat is a studio: a single long room, with a galley kitchen near the entrance, the dining table, the sofa area and, at the far end, in a slightly recessed but open space, the double bed. The bathroom, with an anteroom, has a shower and a window. The ceiling has white boarding with exposed iron beams; the floors are wood-effect. 48 square metres of cadastral area, 33 of usable floor area.
Each flat has its own air-to-water heat pump, installed in 2023, which provides heating, cooling and hot water: there is no gas supply. Energy class D, EPgl,nren 125.99 kWh/m² per year (certificate valid until 22/02/2034).
The cathedral and Piazza Marconi are a two-minute walk away. The ferry to Trieste leaves five minutes away on foot (the crossing takes about half an hour), and the stop for bus line 20 is four minutes away. By car, Trieste is about twenty minutes away and the Slovenian border seven.
The seller is a private individual, so there is no VAT. Under the 'prezzo-valore' rule, purchase taxes are charged on the cadastral value (cadastral income €200.13), not on the price: about €1,100 in total as a main residence, about €2,400 as a second home.
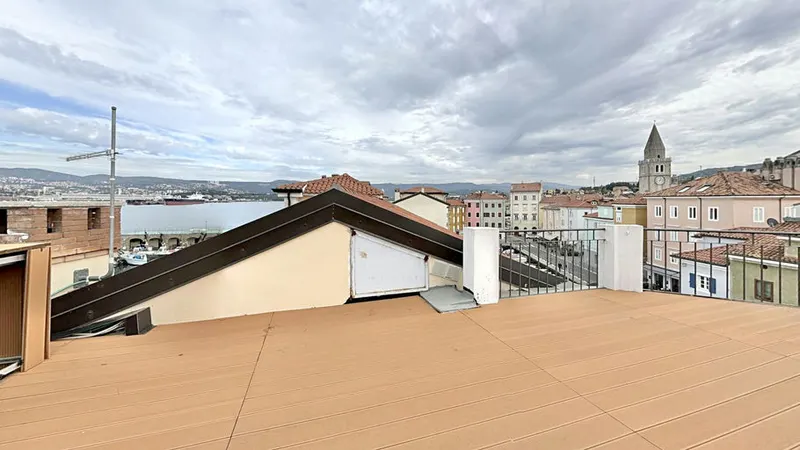
The 3D tour was scanned in October 2025 and shows the furnishings used for holiday letting: which furniture stays is to be agreed with the seller. Also for sale in the same building: a studio and three one-bedroom flats, one with a roof terrace. You will find them further down this page.
Indicative taxes & costs
Purchase costs (one-off)
First-home taxes
≈ €1,100
TriesteImmobiliare fee
≈ €7,600+ VAT
Floor plans
3D tour
In the same building
The other 4 flats for sale in this building.

Features
- vicino al mare
Location
Approximate location within the area. The exact position is shared on request.
How we used AI in these photos
9 of 18 photos edited with AI, with the changes marked on the photo. The viewing remains the only reference.
How we edited them
The photographs in this listing are partly still images taken from the 3D virtual tour of the flat, scanned on 23/10/2025, and partly smartphone shots taken in October 2025. All of them were corrected for light and colour as in any ordinary photo retouch. In 9 of the 18 published photographs a generative image model (Google's Nano Banana family, used through the Higgsfield platform) was also used, for one purpose only: to remove some items left out for guests when the flat was let to tourists.
In these photographs only the small area where the removed item stood was taken from the image produced by the model (less than 1% of the picture, about 1.4% in one); everything else is the original photograph. Removed: folded towels on the bed, a towel hanging on the shower, paper cards on the table, tea towels, a remote control, a tin box on the windowsill and the soap dispenser. In two images from the 3D tour the bottom edge, where the scan leaves the tripod mark, was removed with a simple crop.
Still visible, because removing them meant letting the model redraw the kitchen, the bed or the wall: in some photographs the plate with snacks, paper cups and cups on the microwave, the kitchen roll, a remote control, a card on the table, towels on the bed and, in the bathroom, a pot by the basin and a small box on the shelf. Where an item was removed, the part of worktop, bed, wall or shelf it hid was not photographed: the model reconstructed it plausibly; in two kitchen photographs this also applies to a small corner of sill and glass behind the removed box. Nothing else was changed: dimensions, ceiling heights, openings, floors, windows and doors, finishes, appliances with their lettering, sockets, the fire-extinguisher sign and the sanitary ware are as photographed, and no defect has been softened or hidden: the old timber frame with peeling paint around the window by the armchair is shown as it is.
The views from the windows are the ones photographed; in the two views of the harbour passers-by's faces, the people sitting on the bench, a number plate and the boats' registration marks were blurred. The last three photographs, showing the outside of the building, the entrance on the square and the staircase, were corrected only for light and colour, without artificial intelligence; the faces of passers-by and a sign have been blurred. The original, unedited photographs are available on request; a viewing remains the only reliable reference for the actual condition of the property.
The images, by type of edit
- 18in total, in this listing
- 9technical retouch without AI: no label
- 9AI · editedobjects removed, hidden areas filled in by the model
Request information
Book a viewing
Choose when you'd like to view the property.