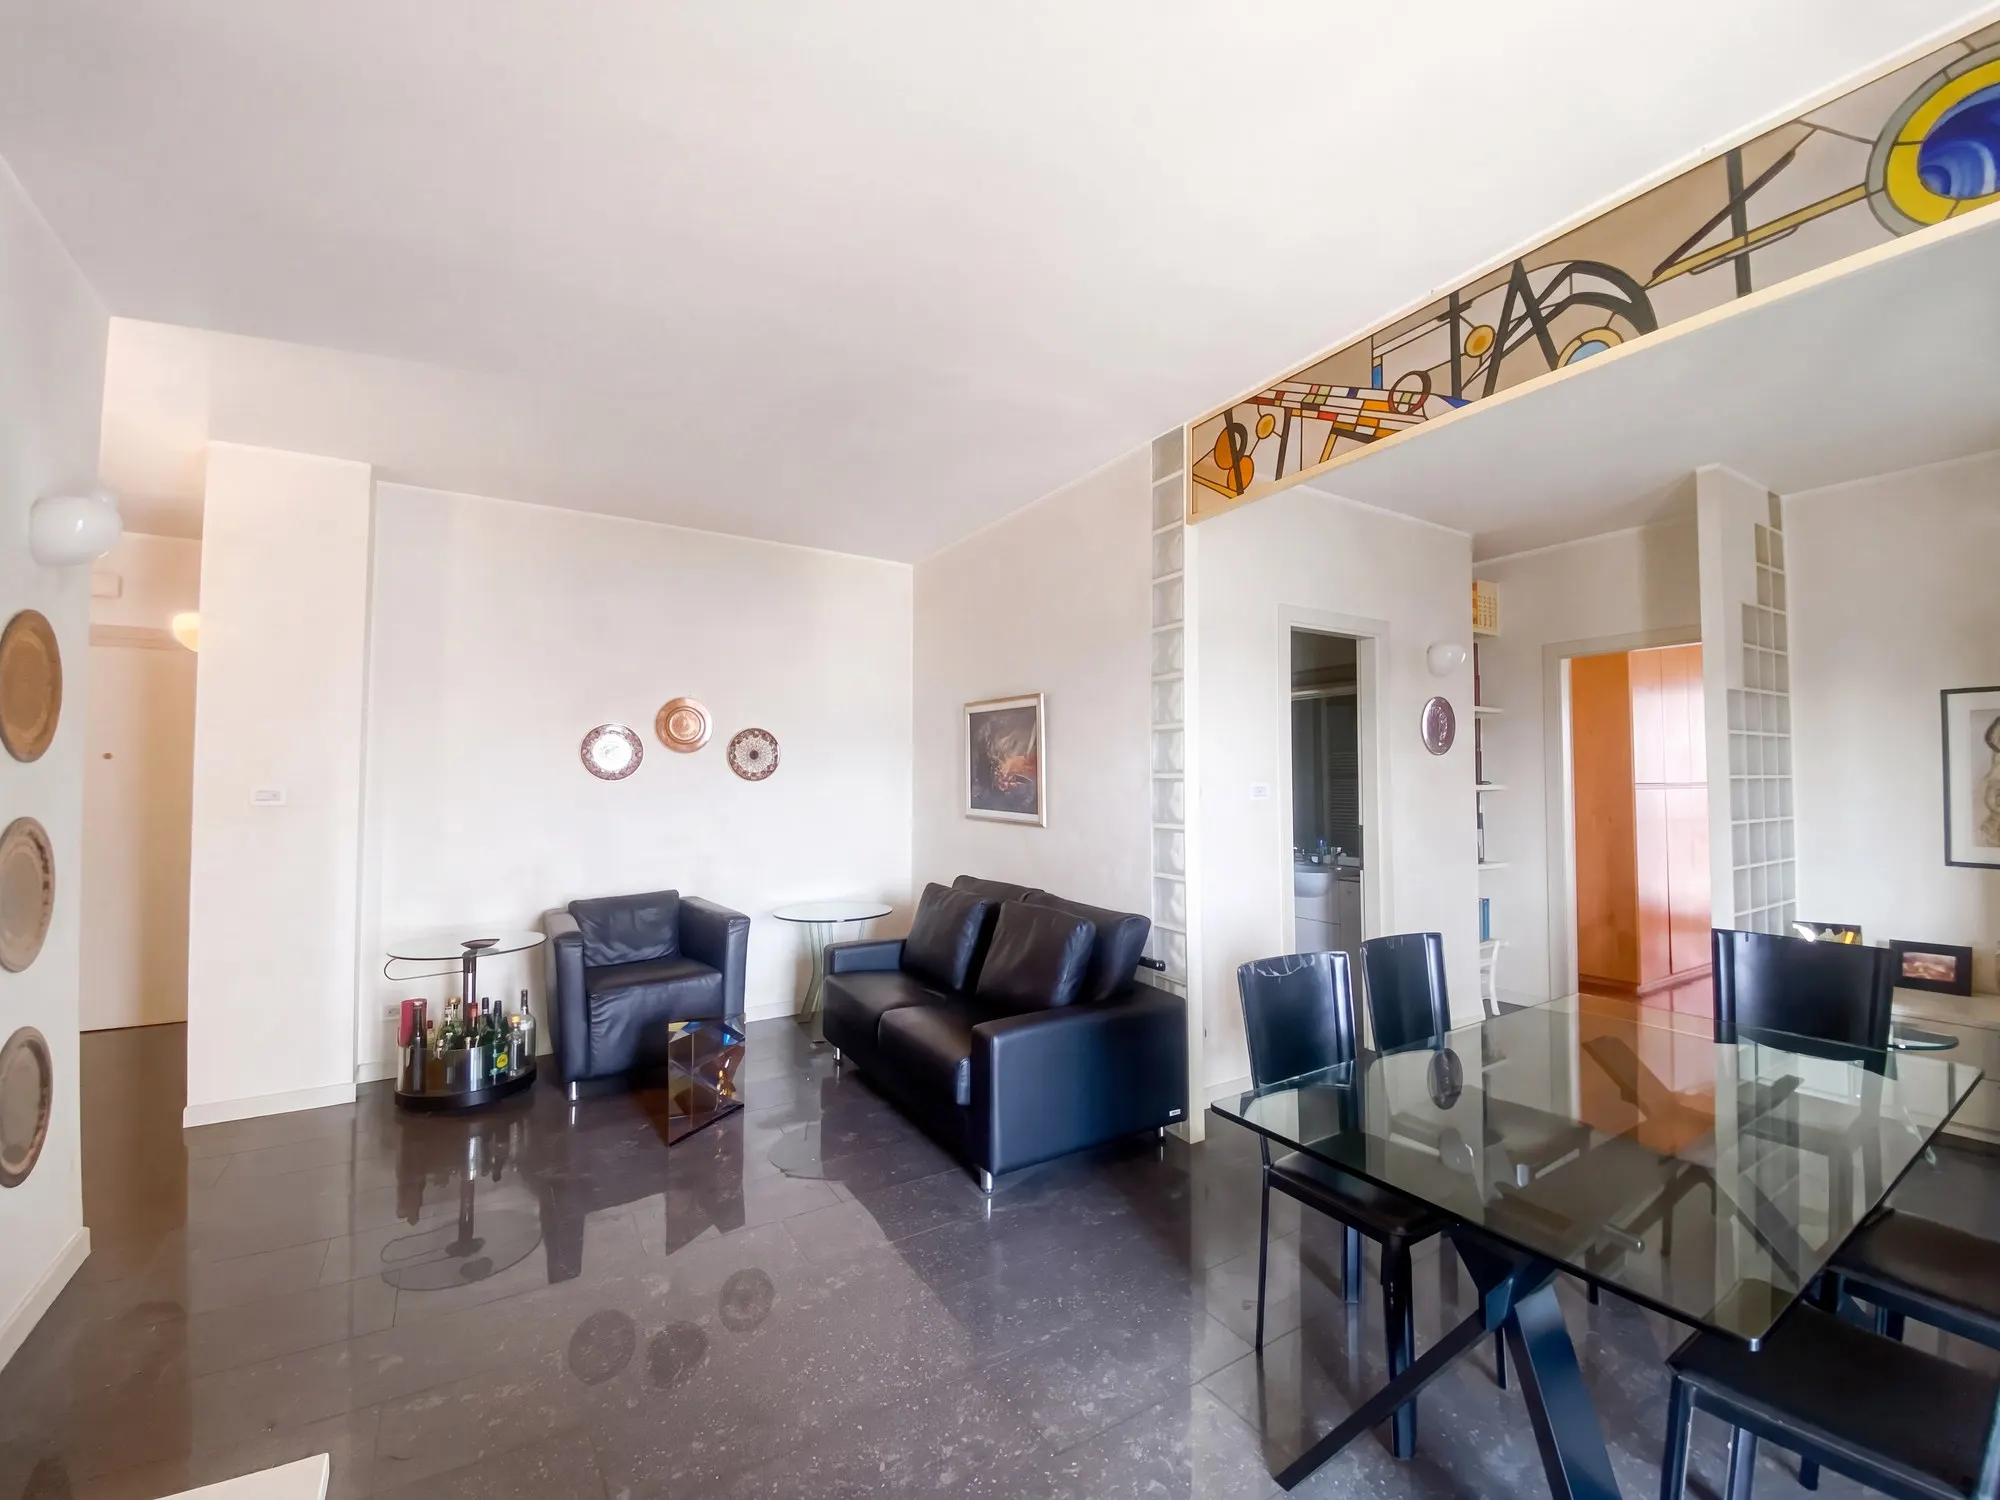
Two-Room Flat with Veranda and Open View
Ref. TSV-PROP-ISTRIA-116 · Strada Vecchia dell'Istria, Inner Suburbs, Trieste
€215,000
Two-Room Flat with Veranda and Open View
Ref. TSV-PROP-ISTRIA-116
3D tour
Property details
- Type
- Apartment
- Contract
- For sale
- Floor area
- 81 m²
- Rooms
- 2
- Bedrooms
- 1
- Bathrooms
- 1
- Floor
- 6
- Condition
- Good / Habitable
- Energy class
- E · 89.3 kWh/m² year
- Renewable index (EPgl,ren)
- 0.58 kWh/m² year
- Building envelope performance
- Winter: low · Summer: low
Description
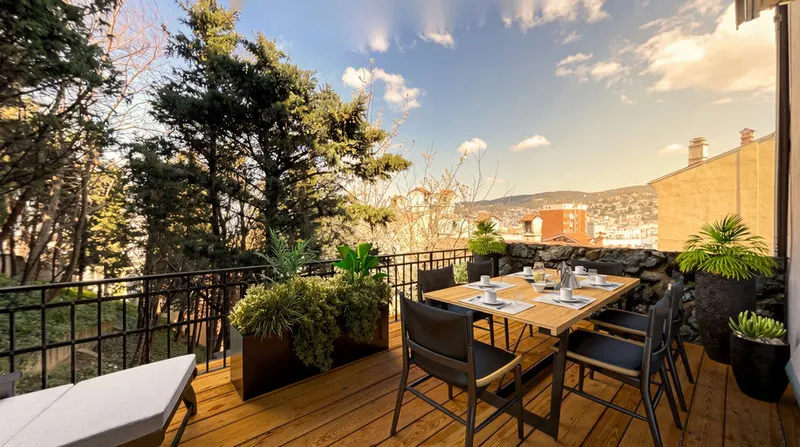
Sixth floor, 81 square metres on the land registry, and a glazed veranda looking out at the hills behind the city: that is where this flat is best introduced.
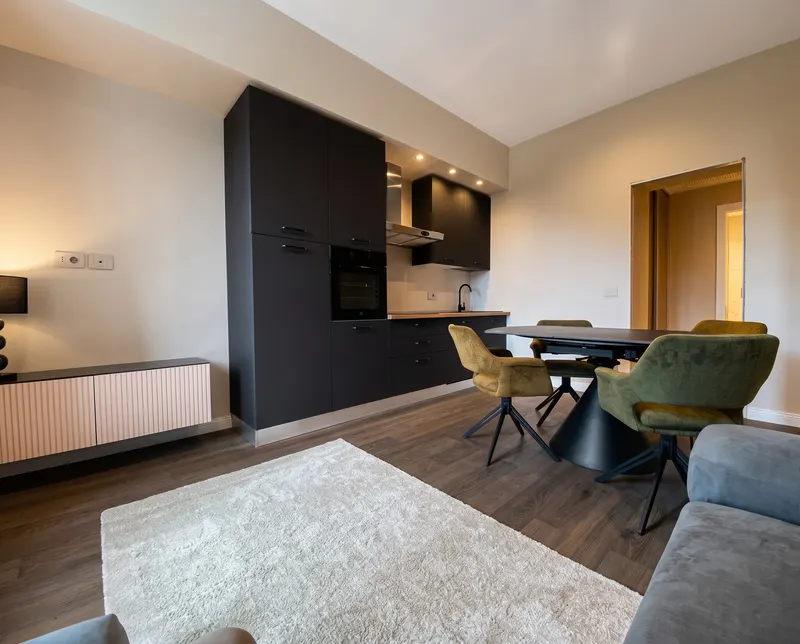
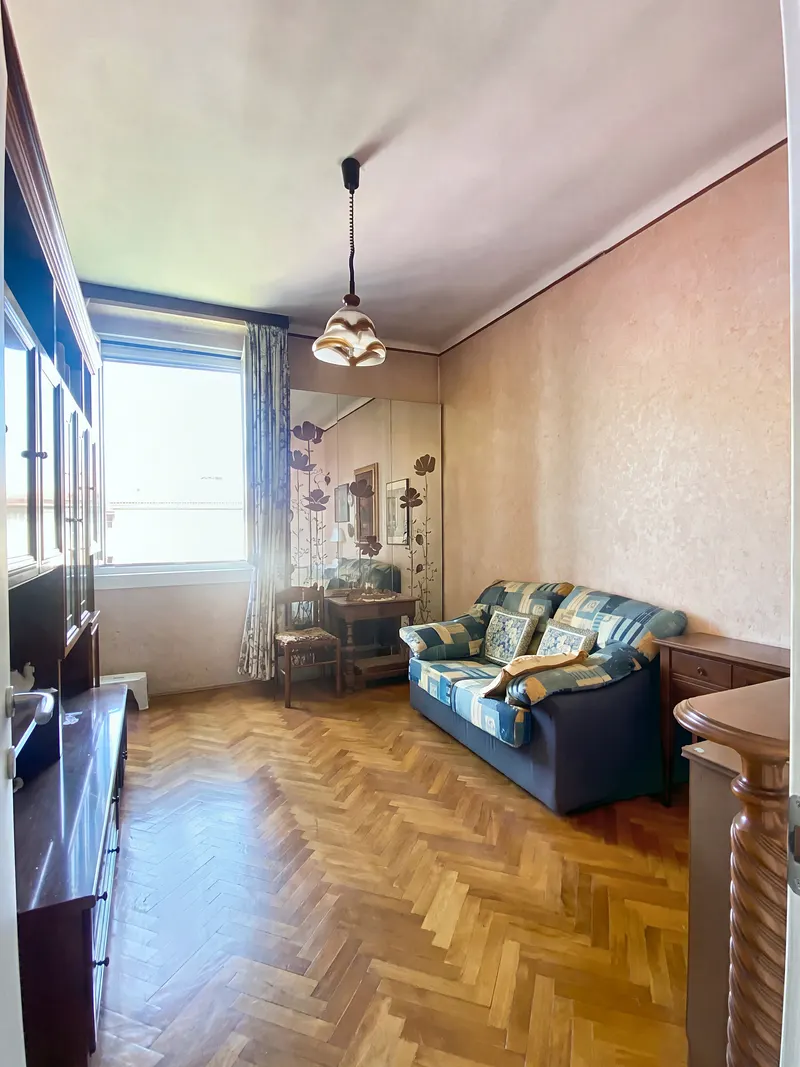
You come in through an armoured door into a hall fitted with a built-in wardrobe, next to a genuinely roomy storage cupboard — the space a two-room flat almost never has. The living room is generous and opens onto the veranda: glazed and usable in every season, it serves as an extension of the living room, and it is where you end up spending your time. The kitchen is separate and has its own window. The double bedroom has parquet flooring, full-height fitted wardrobes and a door onto the balcony. The bathroom is internal, large, and fitted with a shower enclosure with a multifunction panel.
East-south-east facing, with an internal height of 2.80 metres: light in the morning and into the early afternoon.
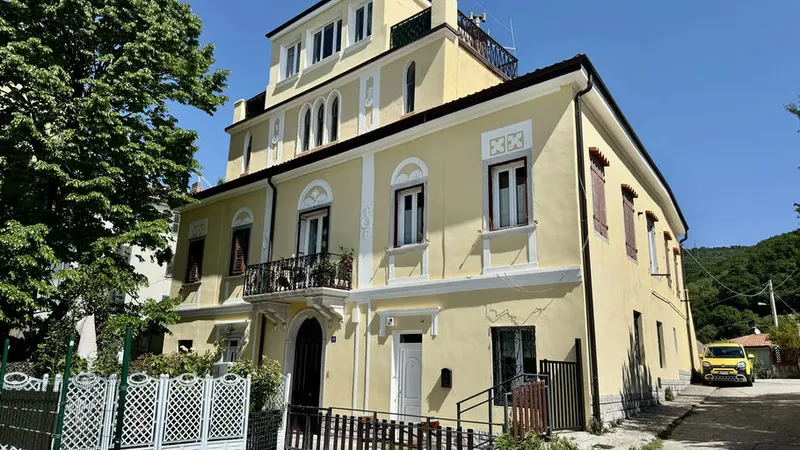
The building dates from the 1970s, is well looked after and has no major works scheduled. Two lifts serve the floors, alongside a large goods lift — on the sixth floor, the sort of provision whose value becomes clear on moving day.
Natural gas heating. Energy class E, EPgl,nren 89.30 kWh/m² per year. Service charges quoted at 130 euro a month.
Sold partly furnished, in good order and ready to move into.
Indicative taxes & costs
Purchase costs (one-off)
First-home taxes
≈ €1,603
TriesteImmobiliare fee
≈ €8,600+ VAT
Annual running costs
Service charges
≈ €1,560/yr
Property tax · ILIA
Exempt (main home)
Waste tax · TARI
≈ €210/yr
Annual costs are indicative estimates — service charges from the reported figures, ILIA and TARI from fixed formulas on the council's rates — and do not replace an official check.
Floor plans
Cadastral floor plan, with personal data removed: room names and heights are those of the document filed with the Land Registry (Catasto).
What the documents say
In the land registry the apartment has a living room, one room, a kitchen and a bathroom; the glazed veranda is an ancillary room. Today the veranda is lived in all year round as an extension of the living room. A surveyor would say it remains a veranda: it does not count as a room.
A preliminary reading of the documents, made with the help of artificial intelligence by comparing the cadastral floor plan with the listing. What counts is the check we carry out with you, documents in hand, before any commitment.
Features
- Balcony
- Elevator
- Panoramic view
- Residential area
- Partly furnished
How we used AI in these photos
23 of 26 photos edited with AI: 10 in light and colour only, 13 with changes marked on the photo. 1 is a simulation. The viewing remains the only reference.
How we edited them
The 26 photographs in this listing are shots of the apartment, its views and the common areas of the building. 23 went through a generative image model (Google's Nano Banana family, used through the Higgsfield platform); the other 3 did not go through artificial intelligence. Of the 23, 10 were touched only for light and colour, with nothing added or removed. In 6, while correcting light and colour, the model lightened the walls almost to white: in reality they are a warm yellow, as other photos in this listing show; in these 6 it neither removed nor added any object.
In another 6, objects were removed: in the bathroom a soap dispenser, bottles, a spray, a soap, towels (in the mirror reflection too) and the toilet-brush holder; in the kitchen a sponge in the sink; on a wall a switch and a socket, which are there in reality, and in the same photo the frame of an opening was made white; from the glass door at the entrance of the building a «for sale» sign and a sticker. The last one is a simulation and carries the label «AI · simulated» on the website: beyond an arch the model drew a bookcase full of books where in reality there is a wall. Where an object was removed, what it hid was not photographed: the model reconstructed it, plausibly.
Compared with the starting shots, apart from what is stated above no objects were removed or added. Even where it added nothing, the model recalculated the whole image: the fine grain of surfaces is reconstructed, not photographed. Light and colour were corrected as in normal photo retouching.
The original unmodified photographs are available on request; a viewing remains the only reference for the actual condition of the property.
The images, by type of edit
- 26in total, in this listing
- 10light and colour only: no label on the photo
- 12AI · editedobjects removed, hidden areas filled in by the model
- 1AI · simulatedelements added or rebuilt: simulations
Request information
Book a viewing
Choose when you'd like to view the property.