San Giusto — Two-Room Flat with Private Terrace
Ref. TSV-PROP-ASILO · Via dell'Asilo, City Centre, Trieste
€325,000
San Giusto — Two-Room Flat with Private Terrace
Ref. TSV-PROP-ASILO
Property details
- Type
- Apartment
- Contract
- For sale
- Floor area
- 87 m²
- Rooms
- 2
- Bedrooms
- 1
- Bathrooms
- 1
- Floor
- Ground floor
- Condition
- Excellent / Renovated
- Energy class
- G · 327.4 kWh/m² year
- Renewable index (EPgl,ren)
- 15.73 kWh/m² year
- Building envelope performance
- Winter: low · Summer: medium
Description
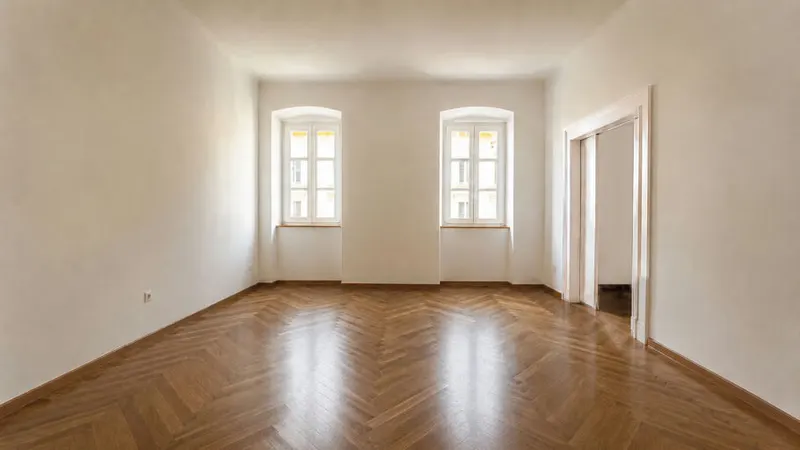
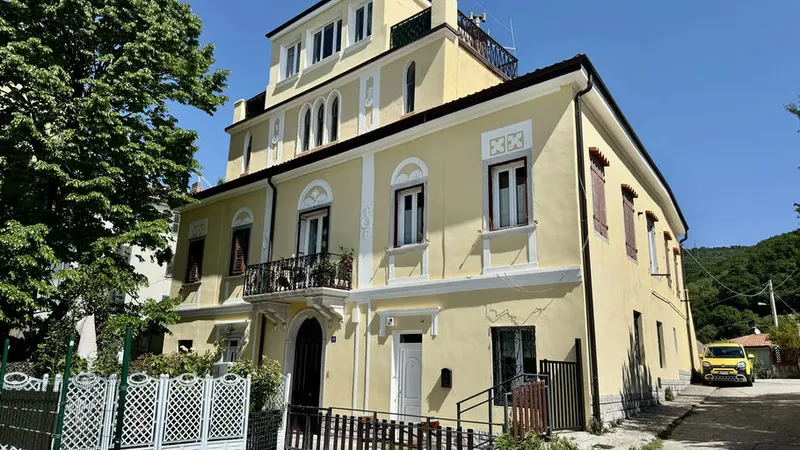
Ground-floor flat in via dell'Asilo, on the San Giusto hill in Trieste's historic centre. Renovated and in excellent condition, air-conditioned, with systems dating from 2023: independent gas heating with condensing boiler and heat-pump cooling.
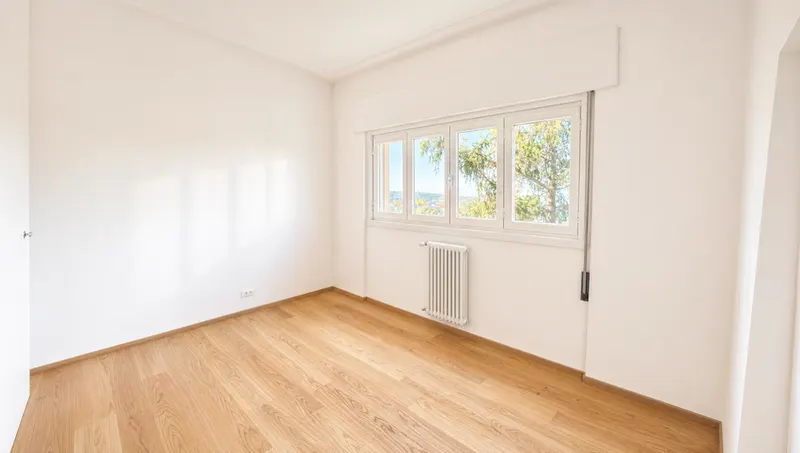
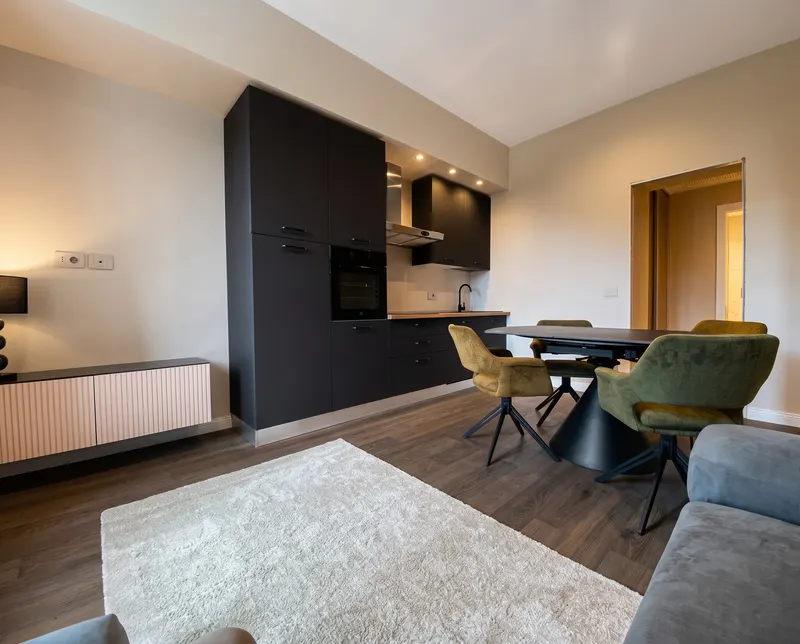
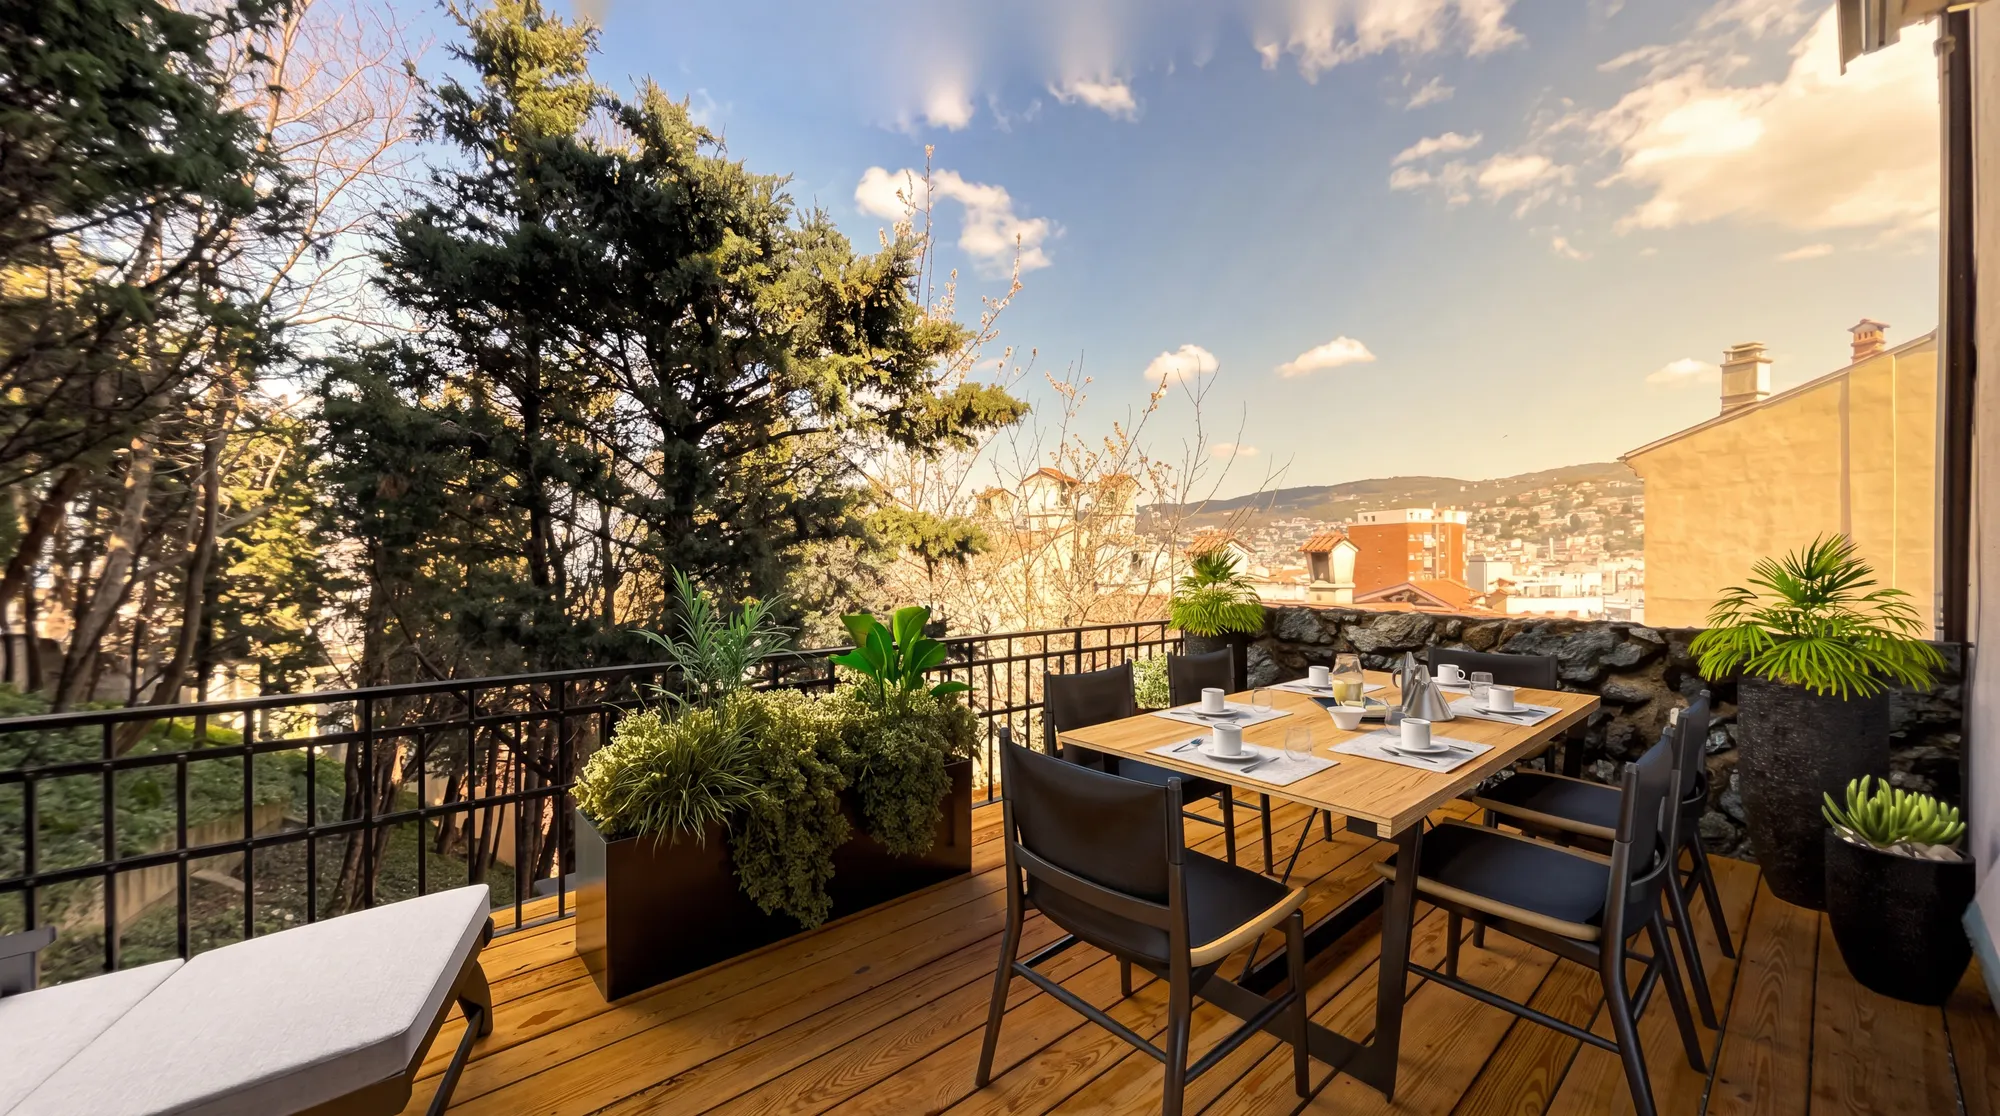
From the living area with its open kitchen you step straight onto your own terrace: some twenty square metres, tucked away, turned towards the city rooftops with the sea appearing in a glimpse. The flat is completed by a double bedroom, a large windowed bathroom and a storage room with laundry space.
Land-registry surface 87 sq m (79 sq m excluding open areas), plus the terrace. Cadastral category A/3, energy class G. Sold partly furnished. For the car there is the Park San Giusto garage: spaces are available separately, and its upper pedestrian exit — the so-called “San Giusto Lift” — comes out a few metres from the front door.
Price € 325,000. Estimated annual ILIA € 901, estimated annual TARI € 215.
Indicative taxes & costs
Purchase costs (one-off)
TriesteImmobiliare fee
≈ €13,000+ VAT
Annual running costs
Service charges
≈ €0/yr
Property tax · ILIA
Exempt (main home)
Waste tax · TARI
≈ €215/yr
Annual costs are indicative estimates — service charges from the reported figures, ILIA and TARI from fixed formulas on the council's rates — and do not replace an official check.
Floor plans
Cadastral floor plan, with personal data removed: room names and heights are those of the document filed with the Land Registry (Catasto).
What the documents say
The floor plan gives an average height of 2.35 metres, below the 2.50 that regional law requires for habitable rooms: a point to check against the building permit.
A preliminary reading of the documents, made with the help of artificial intelligence by comparing the cadastral floor plan with the listing. What counts is the check we carry out with you, documents in hand, before any commitment.
Features
- Terrace
- City view
- Panoramic view
- Air conditioning
- Renovated
- Old town
- On the hill
- Partly furnished
- Ground floor
Location
Approximate location within the area. The exact position is shared on request.
How we used AI in these photos
25 of 25 photos edited with AI: 11 in light and colour only, 14 with changes marked on the photo. 9 are simulations. The viewing remains the only reference.
How we edited them
The 25 images in this listing start from photographs of the interiors and the terrace; in two shots a smudge covered part of the image. All 25 went through a generative image model (Google's Nano Banana family, used through the Higgsfield platform): 11 for light and colour only, 5 to remove objects, and 9 are simulations, which carry the label «AI · simulated» on the website. Personal and everyday objects were removed: a plate of fruit, remote controls, books, small objects on furniture and on the hob, a coffee pot, a kettle, a floor lamp, a picture hanging between the window and the French window and, in two photographs, a picture leaning on the floor and the baskets of toiletries on the bathroom windowsill, a bag, some of the towels in a niche, weights and a barbell.
In the simulations the model added or changed things that are not there or are different in reality: in 3 outdoor photographs the sky is redrawn with clouds different from those in the photograph, in one with sunset clouds; a white flower among the leaves of a plant; a bird on an awning box; in the bathroom a wicker basket with towels in place of a basket, glass jars in a niche and rolled towels on a cabinet; in the kitchen a basil plant, a bottle of oil and a jug; on the bedside tables a soap dispenser has become an amber glass bottle and a light-coloured book a leather-bound one; a vase in a niche has a pattern drawn by the model. Where the shots had the smudge, the model redrew a window and rebuilt the trunk and canopy of a tree. In one kitchen photograph it also straightened the wide-angle shot and put sunlight on the wall units.
The model also changed two fixed elements: the wooden door at the end of the corridor appears dark grey, and in the bathroom a white plate on the dark tiling, which is there in reality, is missing. Where an object was removed, what it hid was not photographed: the model rebuilt it, plausibly. Compared with the photographs, apart from these changes, the furniture, beds, kitchen, sanitaryware, tiling, doors, windows, niches, floor, terrace, railing and view are as photographed; in the 11 photographs retouched for light only nothing was added or removed.
Even where it changed only the light, the model recalculated the whole image: the fine grain of the surfaces is reconstructed, not photographed. Light and colour were corrected as in a normal photo retouch. The original unmodified photographs are available on request; a viewing remains the only reference for the actual condition of the property.
The images, by type of edit
- 25in total, in this listing
- 11light and colour only: no label on the photo
- 5AI · editedobjects removed, hidden areas filled in by the model
- 9AI · simulatedelements added or rebuilt: simulations
Request information
Book a viewing
Choose when you'd like to view the property.