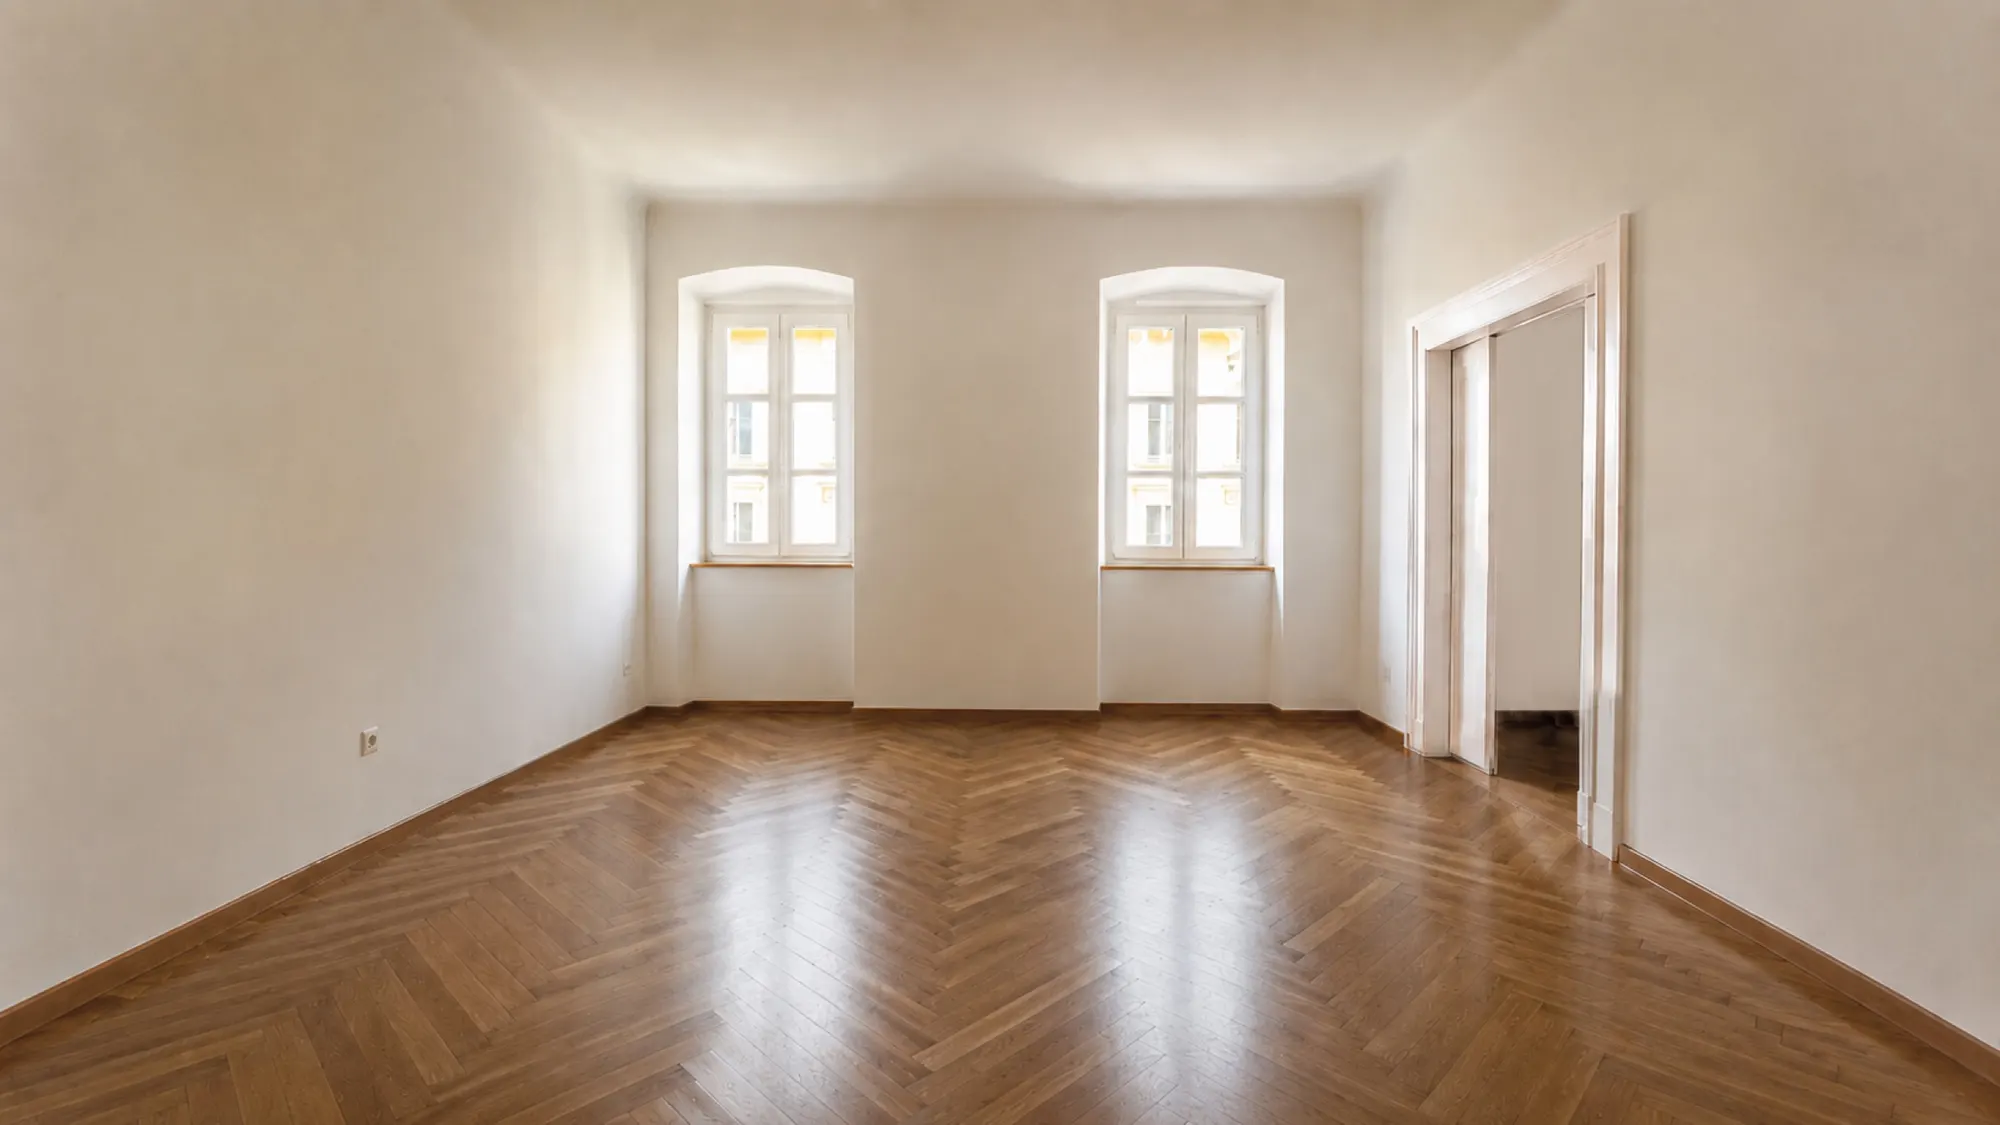
Via Roma — 114 sqm in an 1830 building, delivered as new
Ref. TSV-PROP-ROMA23-SUB7 · Via Roma, City Centre, Trieste
€295,000
Via Roma — 114 sqm in an 1830 building, delivered as new
Ref. TSV-PROP-ROMA23-SUB7
3D tour
Property details
- Type
- Apartment
- Contract
- For sale
- Floor area
- 114 m²
- Rooms
- 3
- Bedrooms
- 2
- Bathrooms
- 1
- Floor
- 2
- Condition
- To renovate
- Energy class
- EPC on completion
Description
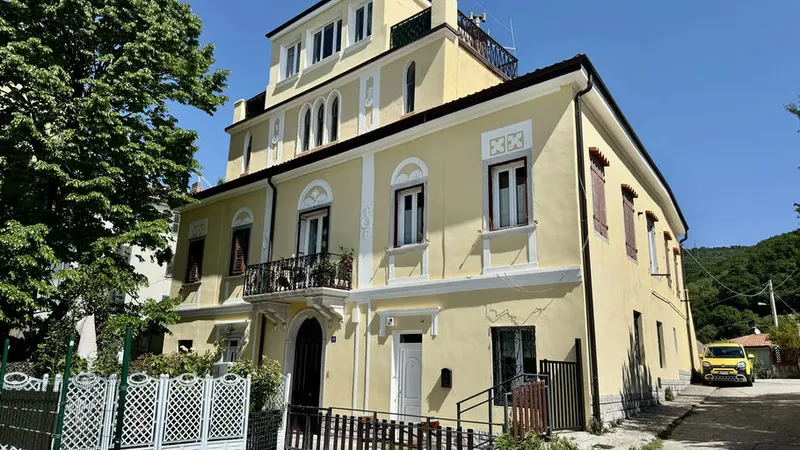
Second floor of an 1830 building on via Roma, in central Trieste. 114 sqm on the land registry, well-maintained building, no lift, fully independent unit.
THE FLAT
The layout is the classic Trieste nineteenth-century one: two rooms facing the street, herringbone parquet, 3.20 m ceilings; a central hallway; the bathroom; a generous eat-in kitchen (3.31 m) with exposed wooden beams; a third room at the back, over the internal courtyard (2.93 m). The arches above the windows are original masonry splays, not a graphic addition.
As lived in: living room, two bedrooms, eat-in kitchen, bathroom.
WHAT IS DELIVERED
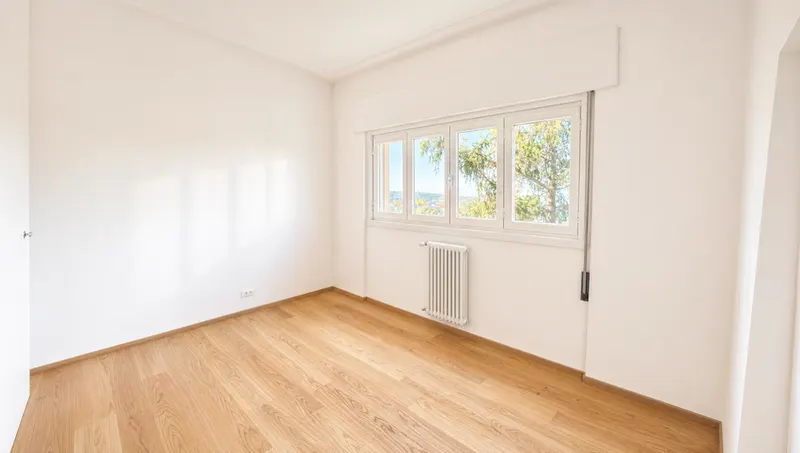
The flat will be handed over in as-new condition. The refurbishment has already been commissioned to the Metroarea architecture practice and covers regeneration of floors and skirting, a new bathroom, servicing of the systems, repainted radiators, full filling and repainting. Works scheduled for the autumn, delivery by the end of the year.
A buyer can therefore see the property as it stands today and then sit down with Metroarea to agree finishes and personalisations, well before considering the full renovation that would take it to the level of the renderings.
Suitable both as an investment and as a main home.
Land registry: Trieste, Sez. Urb. V, sheet 11, parcel 643/1, sub 7 — cat. A/3, class 3, 4.5 rooms, cadastral income € 476.43. The unit was recorded as an office until 2012, then returned to residential use.
Indicative taxes & costs
Purchase costs (one-off)
TriesteImmobiliare fee
≈ €11,800+ VAT
Annual running costs
Property tax · ILIA
Exempt (main home)
Waste tax · TARI
≈ €238/yr
Annual costs are indicative estimates — service charges from the reported figures, ILIA and TARI from fixed formulas on the council's rates — and do not replace an official check.
Floor plans
The plans include the cadastral floor plan, with personal data removed: it is the reference document. The others (from our 3D survey or design drawings) are for illustration only: they show where the rooms are, not their authorised use or habitability, and have no planning, cadastral or permit value.
Features
- Period property
- Old town
- Near the centre
- No elevator
- Dual aspect
- Unfurnished
How we used AI in these photos
10 of 10 photos are simulations created with AI, marked on the photo. The viewing remains the only reference.
How we edited them
The 10 images in this listing start from photographs taken with a smartphone in the apartment as it is today, furnished and lived in. All 10 were modified with a generative image model and are simulations: on the website they carry the label «AI · simulated». The gallery alternates two versions of each room.
Five images show the home without its furniture: four show the condition on handover after the works, not the condition today, and one shows the bathroom as it is today. Removed were sofas, tables and chairs, a bookcase and other furniture, rugs, pictures, curtains, the cable lights on the living-room ceiling and, in the bathroom, bottles, a shelf, a stool and small objects. The model also changed parts of the apartment, and we say so: doors, frames and the large cupboard doors in the hall, grey today, are shown white; in the kitchen the masonry kitchen counter with the hob, the extractor hood and the fridge have disappeared too, although they are there in reality; the photo of today's bathroom, with the red tiles, has a wider, more frontal framing rebuilt by the model, with the floor and the sanitaryware shown whole where the shot does not show them.
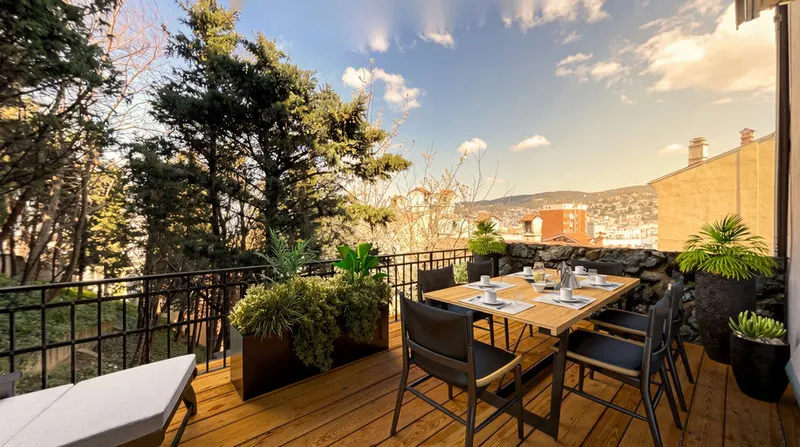
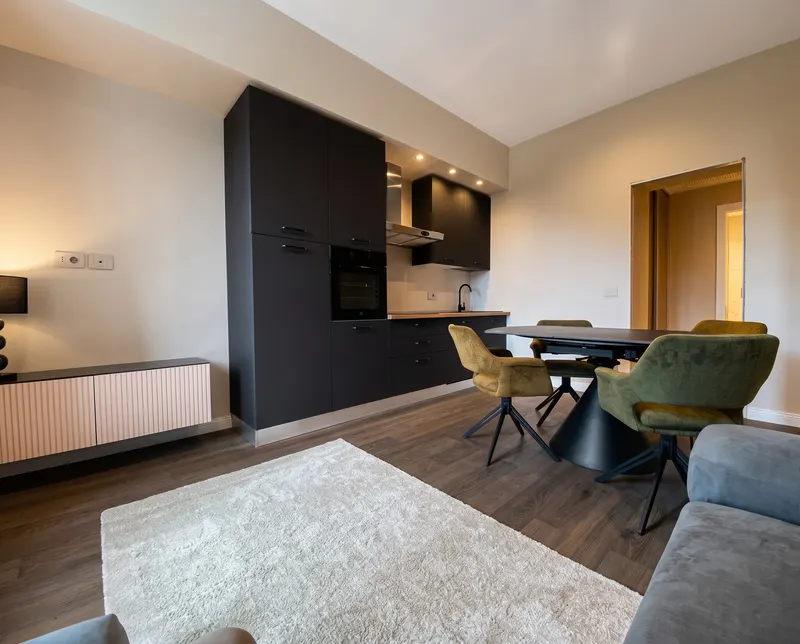
The other five are virtual furnishings and a design proposal: on the same rooms the model added sofas, armchairs, coffee tables, rugs, lamps, pictures, mirrors, a console, TV units with a television, curtains, spotlights, decorative objects and plants; in the kitchen a complete kitchen, with base and tall units, worktop, sink and two built-in ovens, and a table with stools; beyond the hall door a table with stools, flowers and fruit; in the bathroom a design renovation, with light and grey porcelain tiling on walls and floor in place of the red tiles, a vanity unit with a countertop basin and a round backlit mirror. That furniture and those finishes are not there. Where an object was removed, what it hid was not photographed: the model rebuilt it plausibly.
Compared with the starting photographs, the following are real: windows, parquet, walls, beams, ceiling heights and the kitchen pendant lamps; in the bathroom, basin, mirror, tiles and radiator in today's version, and sanitaryware, radiator and the position of the services in the design version. The condition today, furnished and lived in, can be seen in the 3D tour. The starting photographs are available on request; a viewing remains the only reference for the actual condition of the property.
The images, by type of edit
- 10in total, in this listing
- 10AI · simulatedelements added or rebuilt: simulations
Request information
Book a viewing
Choose when you'd like to view the property.