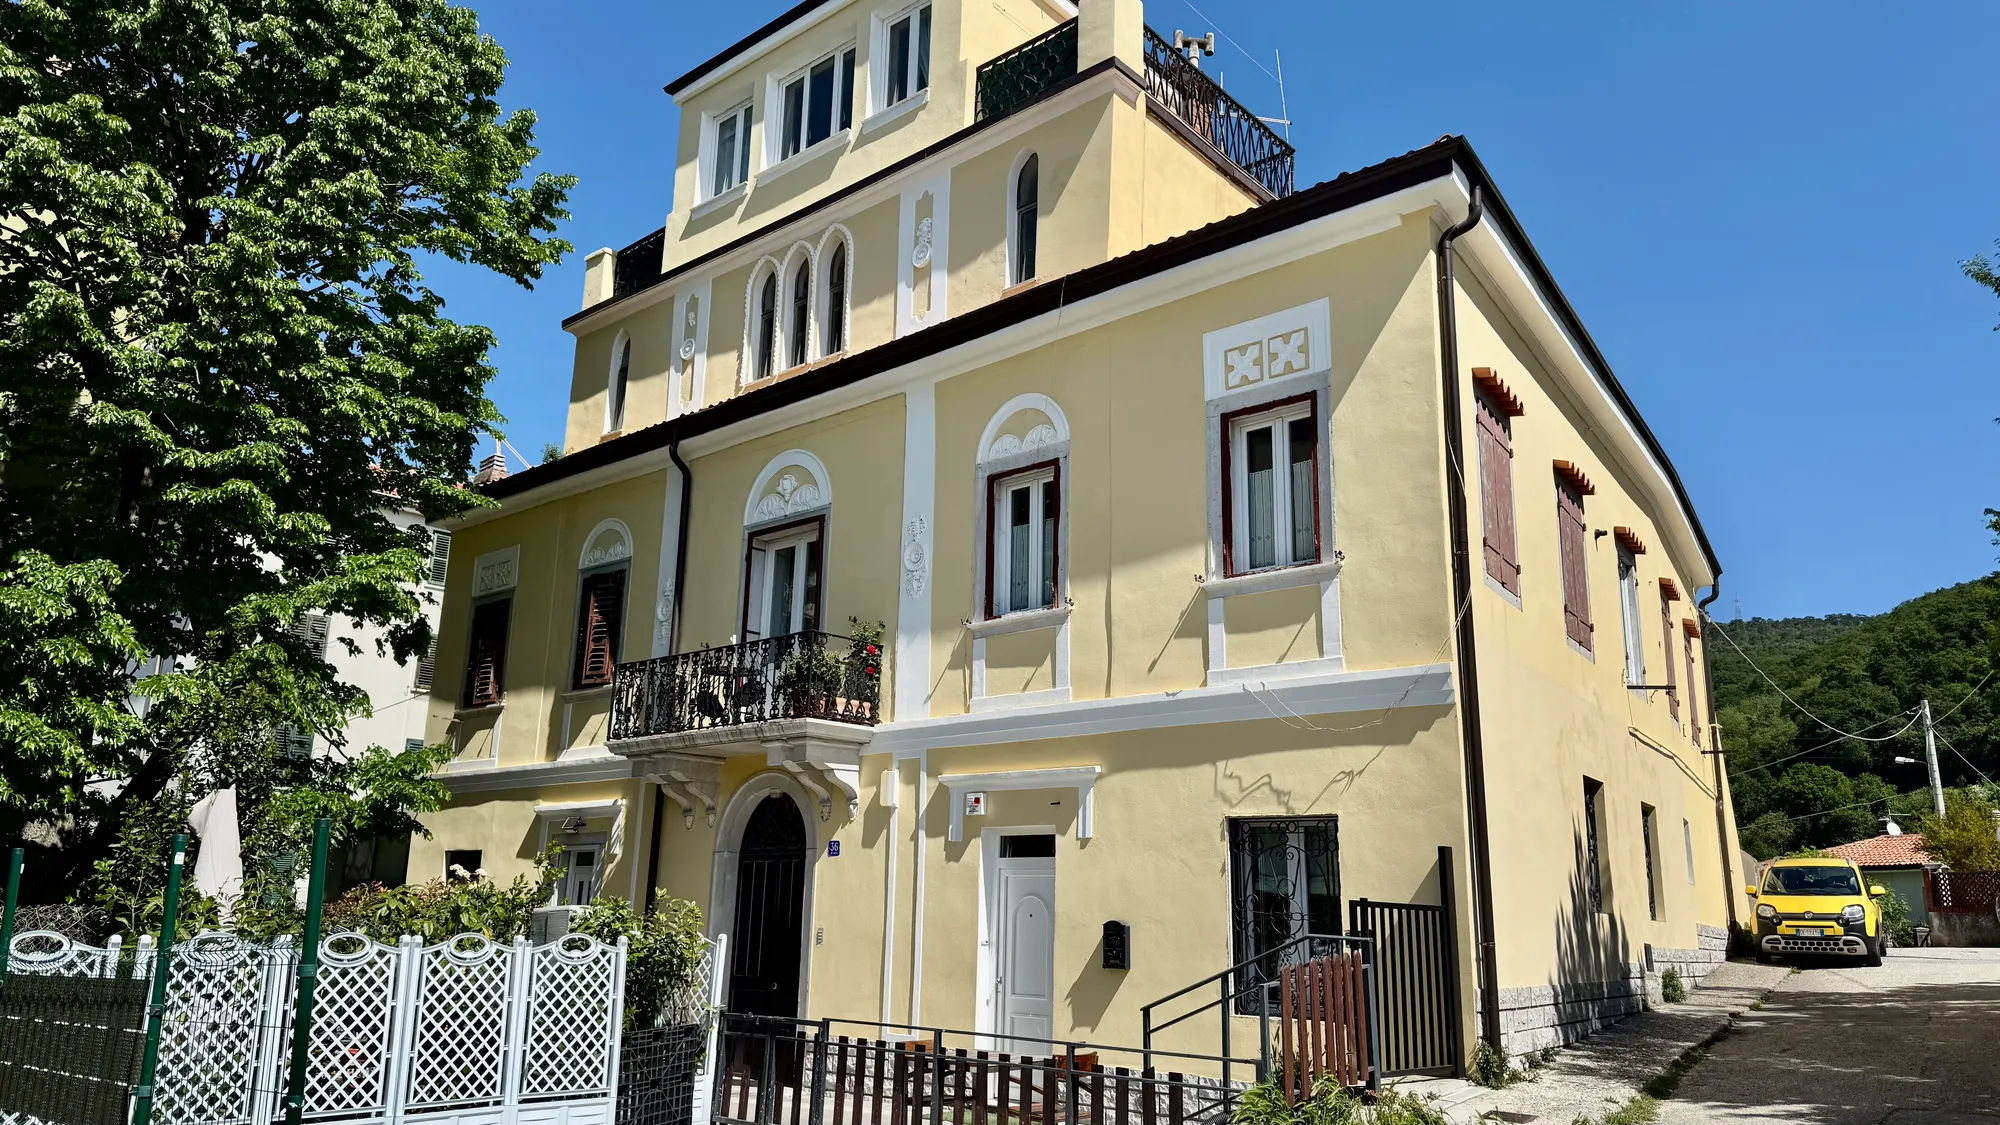
Renovated two-bedroom, Via Gorizia 36, Trieste
Ref. GORIZIA36 · Via Gorizia, Inner Suburbs, Trieste
€285,000
Renovated two-bedroom, Via Gorizia 36, Trieste
Ref. GORIZIA36
3D tour
Property details
- Type
- Apartment
- Contract
- For sale
- Floor area
- 77 m²
- Rooms
- 3
- Bathrooms
- 2
- Floor
- Ground floor
- Energy class
- B · 91.77 kWh/m² year
- Renewable index (EPgl,ren)
- 131.65 kWh/m² year
- Building envelope performance
- Winter: low · Summer: high
Description
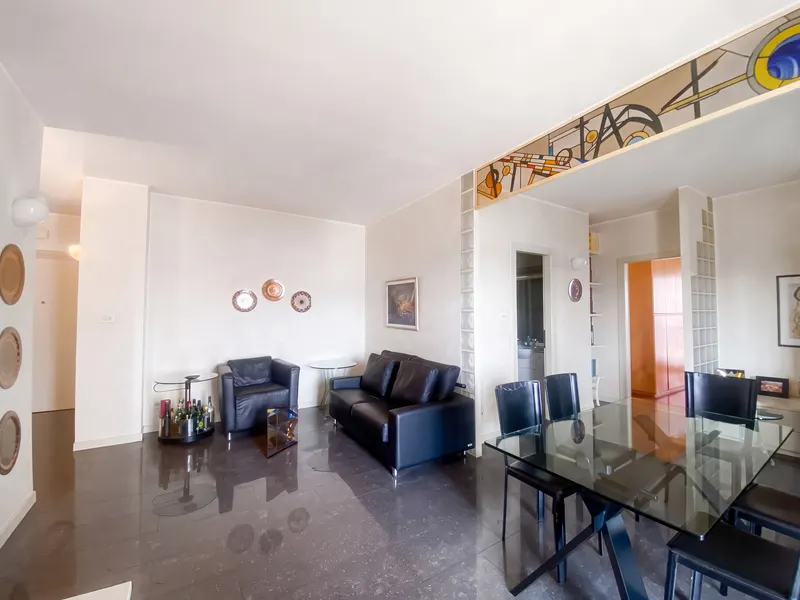
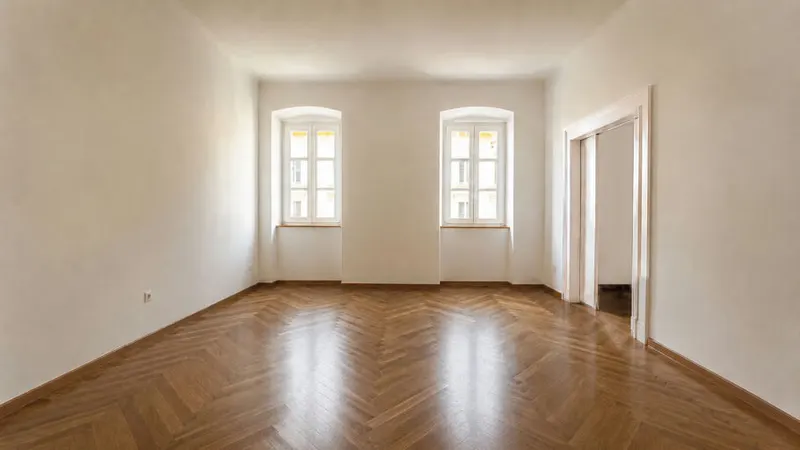
In Trieste, at Via Gorizia 36 (Gretta/Roiano area), we offer a three-room flat of 77 sq m on the ground floor of a historic building dating from 1900, recently renovated and sold fully furnished. The unit has its own independent entrance from the street and an internal patio for exclusive use.
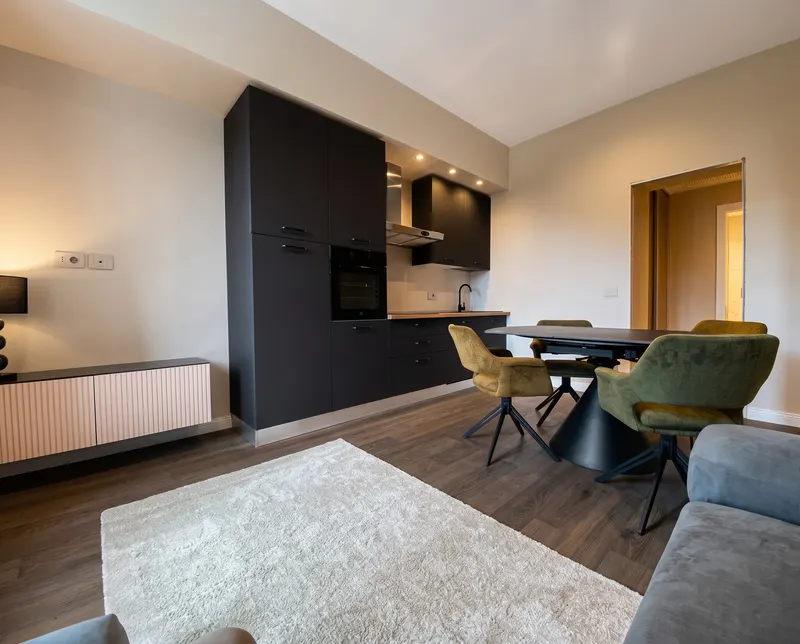
The renovation has brought out the original features — exposed Karst stone and wooden beams — alongside completely new building services. The living area is open plan with an island kitchen, induction hob with integrated extraction, oven and combined microwave oven, dishwasher and washing machine. The sleeping area comprises a double bedroom with fitted wardrobes and a second bedroom, plus 2 bathrooms with hydromassage shower and chromotherapy.
Full-electric system with heat pump, ducted heating and cooling, independent heating. Schüco window frames, Garofoli internal doors, video entryphone and alarm system. Energy class B.
Surface area 77 sq m, 3 rooms, 2 bathrooms. Price € 285,000. 3D tour available on request.
Indicative taxes & costs
Purchase costs (one-off)
First-home taxes
≈ €1,201
TriesteImmobiliare fee
≈ €11,400+ VAT
Annual running costs
Property tax · ILIA
Exempt (main home)
Waste tax · TARI
≈ €206/yr
Annual costs are indicative estimates — service charges from the reported figures, ILIA and TARI from fixed formulas on the council's rates — and do not replace an official check.
Floor plans
The plans include the cadastral floor plan, with personal data removed: it is the reference document. The others (from our 3D survey or design drawings) are for illustration only: they show where the rooms are, not their authorised use or habitability, and have no planning, cadastral or permit value.
Features
- Furnished
- Period property
- Detached
- Open space
- Ground floor
- Renovated
- Quiet area
Location
Approximate location within the area. The exact position is shared on request.
How we used AI in these photos
3 of 29 photos are simulations created with AI, marked on the photo. One more has been through a generative model: what changed is being checked. The viewing remains the only reference.
How we edited them
The 29 photographs in this listing are shots taken in the flat and in the outdoor spaces. 4 of the 29 went through generative artificial intelligence; the other 25 did not go through artificial intelligence. One was retouched with the Clean Up tool in Apple Photos, which uses generative artificial intelligence to erase small elements and rebuild what was behind them: we have not yet established exactly what was removed, and on the website it carries the generic label «AI». The other 3 are simulations made with another generative model of the Higgsfield platform, and on the website they carry the label «AI · simulated».
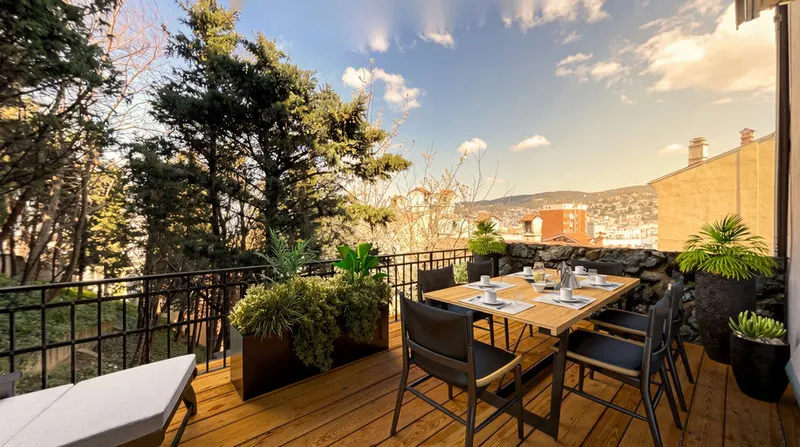
In the outdoor area in front of the flat, two cars parked beyond the railing and a bucket on the table were removed, and a potted lemon tree, flowering pots and planters and a breakfast set on the table were added. In the small courtyard, which is empty in the shot, a bucket and a mop were removed, and two rattan chairs with cushions, a round wooden coffee table, a jute rug, a potted olive tree with a lantern and other potted plants were added. In the bathroom a swimsuit hung up to dry, the towel rail it was hanging on and a pack of toilet paper were removed; the photo was straightened, and the edges that the shot does not contain were drawn by the model.
The plants, outdoor furniture and breakfast added in these simulations are not there. Where an object was removed, what it hid was not photographed: the model reconstructed it, plausibly; this is also how the background where the cars stood was reconstructed. Compared with the shots, the following are as photographed: table, chairs, railings and paving of the outdoor area; walls, skirting and patterned tile floor of the courtyard; sanitaryware, washbasin, cabinet and tiling of the bathroom.
The original unedited photographs are available on request, except for the one retouched with Clean Up, whose original was not found; a viewing remains the only reference for the actual condition of the property.
The images, by type of edit
- 29in total, in this listing
- 3AI · simulatedelements added or rebuilt: simulations
- 1AIprocessed by a generative model, details being re-checked
Request information
Book a viewing
Choose when you'd like to view the property.