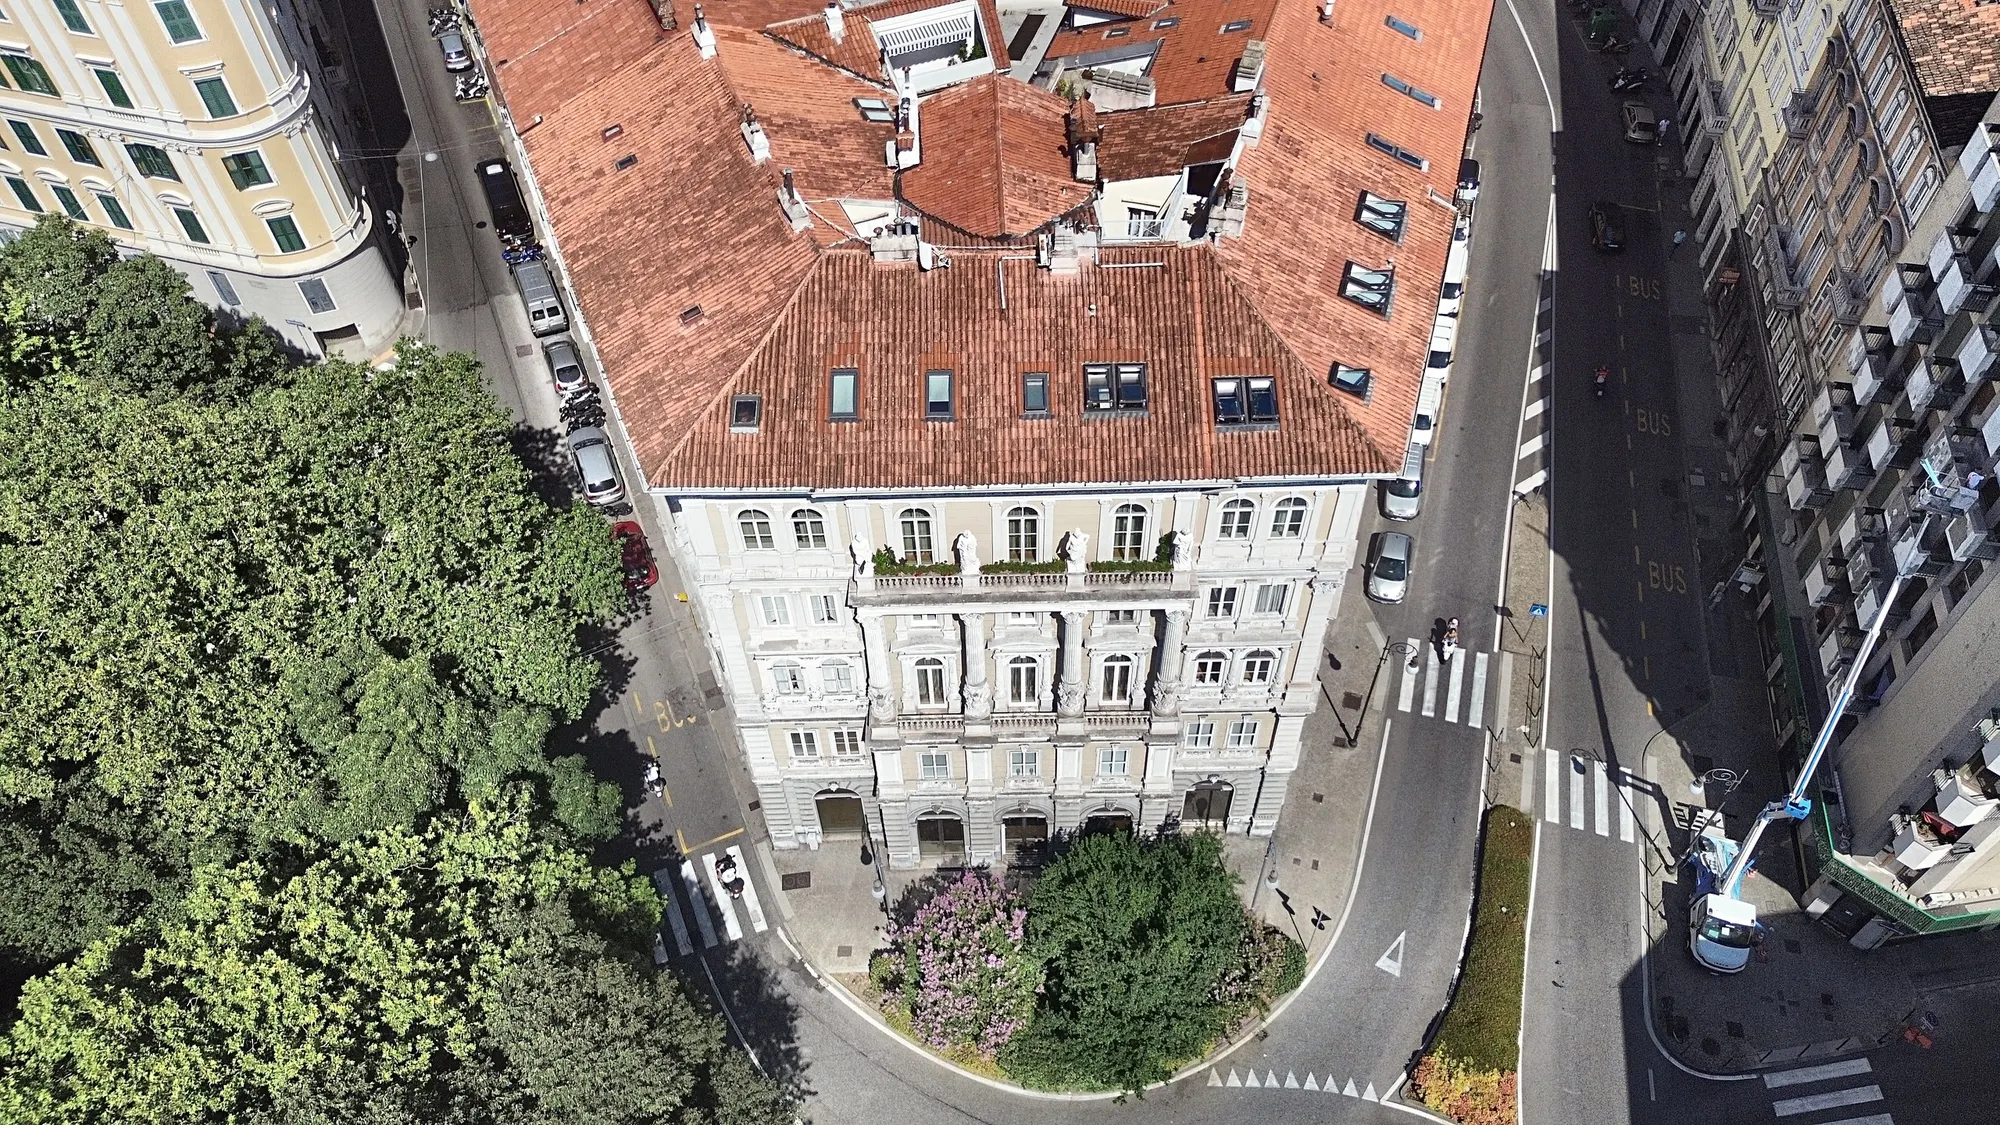
Renovated Two-Room Flat Overlooking the Public Gardens
Ref. 0851 · Via Giulia, Inner Suburbs, Trieste
€300,000
Renovated Two-Room Flat Overlooking the Public Gardens
Ref. 0851 · Via Giulia, Inner Suburbs, Trieste
3D tour
Property details
- Type
- Apartment
- Contract
- For sale
- Floor area
- 60 m²
- Rooms
- 2
- Bedrooms
- 1
- Bathrooms
- 1
- Floor
- 3
- Condition
- Excellent / Renovated
- Energy class
- EPC on completion
Description
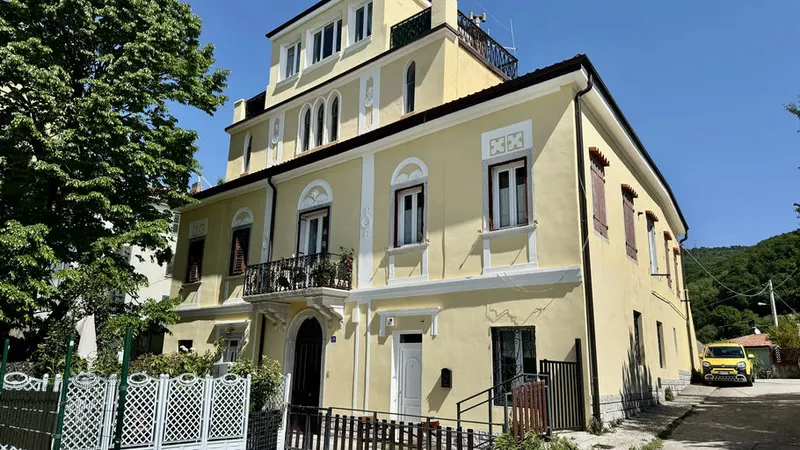
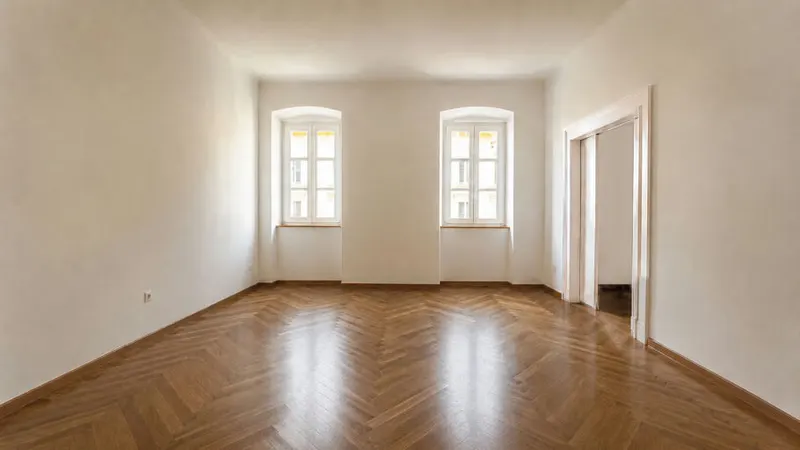
For sale in Trieste, semi-central: a two-room flat of roughly 60 sq m on the third floor with lift, in a distinguished building on via Giulia, directly opposite the “Muzio de Tommasini” public gardens and their playground. Recently renovated and in as-new condition, it is sold fully furnished and ready to live in.
The layout is rational: an entrance behind an armoured door, a corridor with wardrobe space and a concealed laundry nook, a windowed bathroom with a white-marble walk-in shower, a living room with kitchen corner turned towards the park, and a double bedroom with walk-in closet. New window frames keep daytime traffic noise well outside; independent gas heating and ducted air conditioning complete the systems.
Worth knowing before you make an offer: the energy certificate will be issued once the paperwork is complete. The stated ~60 sq m is indicative.
Well connected by public transport, it also works as an investment for short or temporary lets. Price € 300,000.
Indicative taxes & costs
Purchase costs (one-off)
TriesteImmobiliare fee
≈ €12,000+ VAT
Notary
≈ €1,800-3,700estimate, incl. VAT and costs
Annual running costs
Property tax · ILIA
Exempt (main home)
Waste tax · TARI
≈ €191/yr
Annual costs are indicative estimates — service charges from the reported figures, ILIA and TARI from fixed formulas on the council's rates — and do not replace an official check.
A mortgage for this home
€948a month
for a €210,000 mortgage (70% of the price) over 30 years: 360 monthly payments at a fixed rate
- TAN
- 3.54%
- nominal annual rate
- APRC (TAEG)
- 3.74%
- total annual cost, fees included
A first estimate, made with the help of AI from official data: it is not a mortgage offer. The amount, rate and terms are decided by the bank after its own assessment.
TAN from the average of fixed-rate (over 10 years) mortgages signed in Italy in August 2026 (provisional): ECB, Bank of Italy data.
The guide: first-home mortgage in Trieste
The buyer
Possible incentives
The State guarantees 50% of the loan to the bank, and 80% with an ISEE within the limits and a loan above 80% of the price (applications until 31/12/2027): so the bank can go up to 83% of the price, with a loan of up to €250,000. It covers buyers under 36, couples (married or cohabiting for two years) where one partner is under 36, single parents of minor children, public-housing tenants, households with three or more children under 21 and, from 3 August 2026, anyone with a severe disability or with a child or sibling who has one in the household for two years. It applies to the home you will live in, with no other home owned, not even abroad (save some inherited ones). The bank still decides whether and how much to lend. With the 80% guarantee, the total cost of the loan (TEG) normally stays within the quarter's average rate, 4.52% fixed and 4.34% variable until 31 December 2026; until 2027 the law allows a margin linked to swap rates (IRS). The exemptions for under-36s (registration, mortgage and cadastral taxes, substitute tax) covered deeds signed by the end of 2023 (or of 2024 after a 2023 preliminary) and have not been renewed: the fund's guarantee is what remains.
The Region guarantees the part above 80%, up to €42,500: on this home the loan can reach 91% of the value (100% up to €170,000). For those resident in the region for 24 months, with employment income and no other home; a 10- to 30-year loan, up to 150 sq m of usable floor area, energy class F or better; applied for at a partner bank before the deed.
- Monthly payment
- €948
- 360 payments
- Total interest
- €131,250
- Total amount payable
- €345,622
- payments and loan costs
- Cash needed at the deed
- at least €109,900 - €113,600
- down payment, purchase taxes, agency fee incl. VAT, loan costs and notary, as a range
- Suggested net income
- at least €2,844 a month
- For the Bank of Italy it is reasonable for the payment not to exceed one third of disposable income, also of several borrowers together. It is a prudence rule, not a requirement: every bank has its own criteria.
- Italian tax relief (IRPEF)
- up to €760 in the first year
- 19% of the interest and loan costs on a main home, up to €4,000 a year per contract (€760 of tax), split between the borrowers. Above €75,000 of income, for loans signed from 2025, it counts towards the overall cap on deductions; and from 2026, above €200,000, total deductions are cut by €440.
- Down payment€90,000
- Purchase taxes (as a main home)not stated in the listing
- Agency fee incl. VAT€14,640
- Loan costs€1,875
- Notary, purchase and mortgage deeds (estimate)€3,390 - €7,070
How we do the maths
The rate
It is the average rate of fixed-rate (over 10 years) home loans signed in Italy in the month, collected from banks by the Bank of Italy and published by the ECB about five weeks later (harmonised MIR statistics). The TriesteImmobiliare CRM downloads it every night: when a new month comes out, the figure here updates by itself. Fixed-rate loans use contracts fixed for the same term (up to 5 years, 5 to 10, over 10); variable-rate loans use variable-rate contracts. The published figure is a compound annual rate without fees: for the monthly payment it becomes the nominal rate, TAN = 12 × ((1 + rate)^(1/12) - 1). Latest data: August 2026, provisional.
Over a year this average moved from 3.31% (August 2025) to 3.60% (August 2026).
This month's offers may differ: the best ones are often below the average, with conditions (down payment, energy class, guarantees, insurance). That is why the rate above can be changed.
The payment
French amortisation, with a constant payment: R = C × i / (1 - (1 + i)^(-n)), where C is the capital, i the TAN divided by 12 and n the number of payments.
The APRC (TAEG)
The annual cost of the whole loan, computed with the cash flows of the EU directive: on top of interest, the costs usually paid to the bank and the State. Substitute tax 0.25% (€525), arrangement fee €1,000 (assumption), valuation €350, fire insurance €47 a year, payment collection €3 a month. The notary's fees stay out of the APRC, as the law provides (art. 120-quinquies of the Italian Banking Act): they are included in the cash needed at the deed. For comparison, the average APRC of home loans signed in Italy in August 2026 was 3.99%.
Cash at the deed
The down payment, the purchase taxes estimated for this home under the chosen regime, the agency fee with VAT, the loan costs paid at signing and the notary, for the purchase and for the mortgage. The notary is our estimate, given as a range, not a quote: since 2012 the fee is agreed with the notary, who, having seen the documents, gives a written estimate before being instructed. The bank lends on the value set by its own valuation: if the valuation comes in below the price, the loan goes down, not the price.
The income
The one-third rule comes from the Bank of Italy's consumer guide: a prudence measure for choosing an affordable payment, not the criterion a bank uses to decide. Every bank assesses income, expenses, age and guarantees on its own.
What it is not
It is not a credit offer or advice. TriesteImmobiliare is not a bank, a credit broker or a credit agent, and not a mortgage comparison site. This calculator, built with the help of artificial intelligence, makes a first estimate from official data and the rules written here; the maths runs in the browser and nothing is saved.
Sources
- ECB, bank interest rate statistics (MIR): the series used
- Bank of Italy, Banks and money: national data
- Bank of Italy, consumer guide to home mortgages
- Substitute tax: Presidential Decree 601/1973, art. 18
- Interest tax relief: Italian Revenue Agency
- First-home guarantee fund: Consap
- Quarterly average rates (usury law): Bank of Italy survey, Ministry of Economy and Finance decree
- Regional loan guarantee: Friuli Venezia Giulia Region
- Typical costs: bank information sheets and October 2026 comparisons
- The notary: our estimate; archive tax and contributions under Ministerial Decree 265/2012
Rates updated on 20 October 2026.
Floor plans
Floor plan drawn from our 3D survey (Matterport): it shows the home as it is today and where the rooms are, for illustration only. It is not the cadastral floor plan and has no planning, cadastral or permit value: measurements and room names (such as “bedroom” or “study”) describe the current state and use, not the authorised use or habitability. The cadastral floor plan can be requested from the agency and is in any case provided before an offer is signed.
Features
- Park-facing
- Greenery view
- As new
- Renovated
- Furnished
- Elevator
- Air conditioning
Location
Approximate location within the area. The exact position is shared on request.
How we used AI in these photos
24 of 39 photos edited with AI: 3 in light and colour only, 21 with changes marked on the photo. 21 are simulations. The viewing remains the only reference.
How we edited them
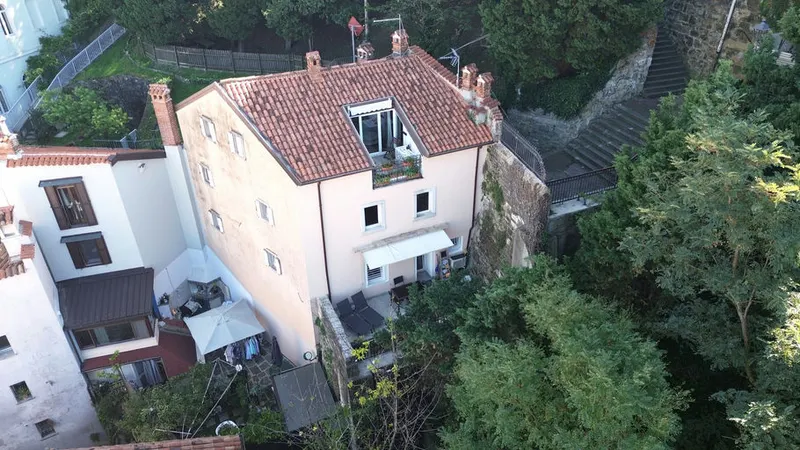
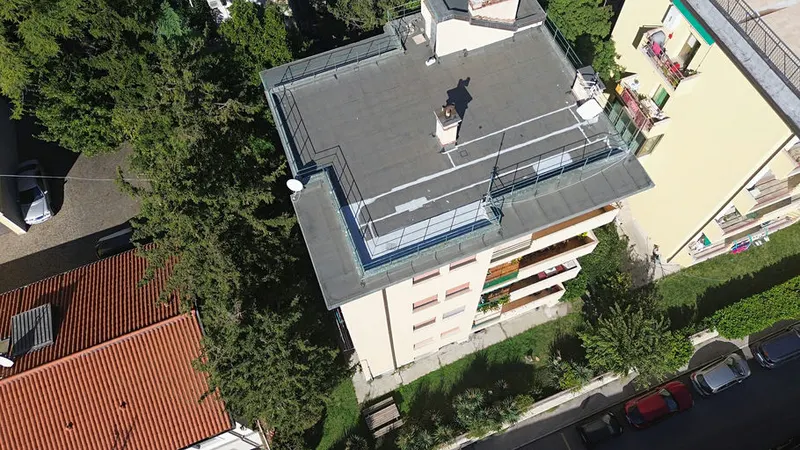
This listing has 8 drone shots of the building and the park opposite, taken in 2026: they are real photos, adjusted only for light and colour with an ordinary local retouch, without AI; since 23/10/2026 they have replaced the versions regenerated by the model, which had been published by mistake (it changed the shadows, turned the tree crowns yellow and redrew the statues on the balcony), and two shots from that flight have been removed. It also has 26 shots of the interior, the common areas and the view from the windows, some of them taken while the works were still in progress, which went through a generative image model (Google's Nano Banana family, used through the Higgsfield platform): 3 only for light and colour, with nothing added or removed; the other 23 are simulations and carry the label «AI · simulated» on the website. In 19 shots of the interior, the common areas and the view, the model straightened the wide-angle shot, widened the frame or rebuilt its edges: what lies at the margins was not photographed from that point, the model reconstructed it, and in several photos these are whole parts of rooms: the kitchen seen through a door or a passage, the hood and the hob, a dining room with a window and a lamp, parts of the bathroom with an air conditioner and a mirror, doors, door frames, walls, a curtain, a wooden band, the edges of a window and of a sofa, the edge of the bed and headboard, an arched window, the walls and stairs around the lift shaft.
In one of them the viewpoint was not photographed: from an oblique shot the model created a frontal view. In the 2 views from the windows it redrew the sky, a window frame, part of the street, the shape of the trees and a building. Two errors of the model remain in the bathroom photos: a vertical gold profile in the middle of the shower and a white hatch under a black panel, which do not exist.
In 4 shots taken during the works the model removed plastic sheeting, tools, a glass pane and skirting boards leaning against the walls, and showed as finished door frames, a threshold, doors and passages that were unfinished in the shots; in one of these the frame of the passage is unfinished in reality too, with bare wood still to be finished. In one photo the cable of a lamp was also removed. Where an object was removed, what it hid was not photographed: the model reconstructed it, plausibly.
Compared with the starting shots, in the centre of the images the furniture, sanitaryware, tiling, mirrors, wardrobes, windows, security doors and marble floors are as photographed, as are the building, the streets and the park in the drone shots. Even where it added nothing, the model recalculated the whole image: the fine grain of surfaces and views is reconstructed, not photographed. Light and colour were corrected as in normal photo retouching.
The original unmodified photographs are available on request; a viewing remains the only reference for the actual condition of the property. Seven more drone photos, taken in 2026: two views from above showing the building and the Public Garden, three views of the park from its edge in front of the house and two details of the pond. Light, colour and contrast were adjusted locally with ordinary photo-editing software, without generative AI: nothing was removed or added.
In the two views from above the building is marked with a graphic (outline and label) that is not part of the photograph. People and number plates are too far away to be recognisable.
The images, by type of edit
- 39in total, in this listing
- 3light and colour only: no label on the photo
- 15technical retouch without AI: no label
- 21AI · simulatedelements added or rebuilt: simulations
Request information
Book a viewing
Choose when you'd like to view the property.