Top-Floor Corner Two-Room Flat
Ref. TSV-PROP-BATTERA-20 · Via Raimondo Battera, Inner Suburbs, Trieste
€129,000
Top-Floor Corner Two-Room Flat
Ref. TSV-PROP-BATTERA-20
Property details
- Type
- Apartment
- Contract
- For sale
- Floor area
- 73 m²
- Rooms
- 2
- Bedrooms
- 1
- Bathrooms
- 1
- Floor
- 4
- Condition
- Good / Habitable
- Energy class
- E · 219.41 kWh/m² year
- Renewable index (EPgl,ren)
- 50.27 kWh/m² year
- Building envelope performance
- Winter: low · Summer: medium
Description
Fourth and top floor, corner flat: nobody above you, and windows on two sides. On one side the communal garden; on the other the low roofs of the district and, further out, the cranes of the port and the gulf — the glimpse of sea you do not expect in Ponziana.
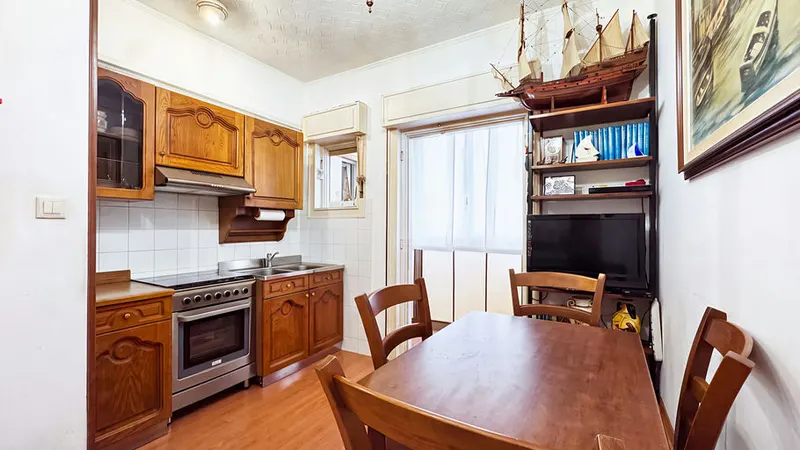
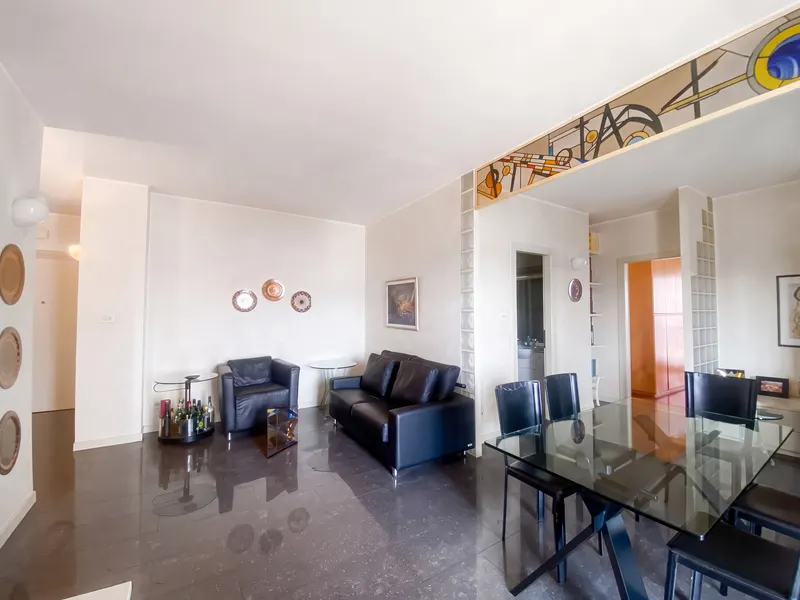
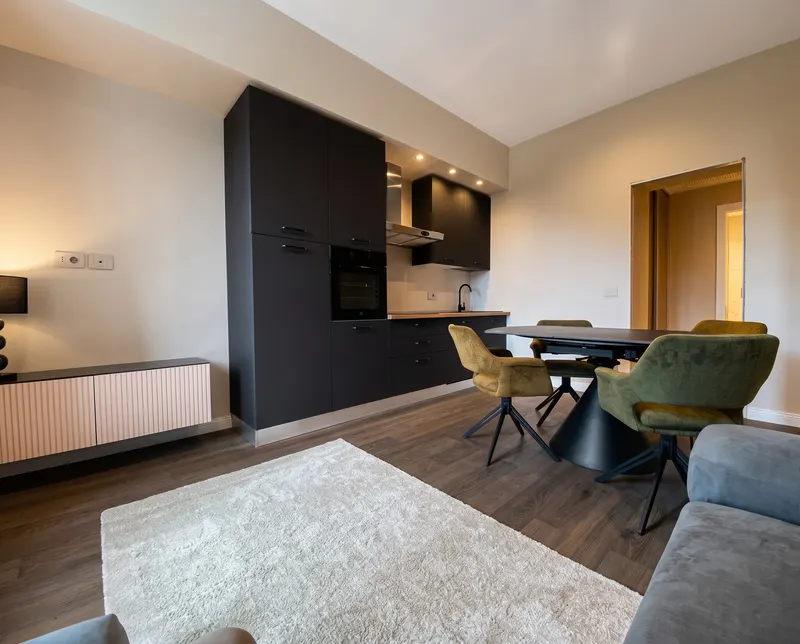
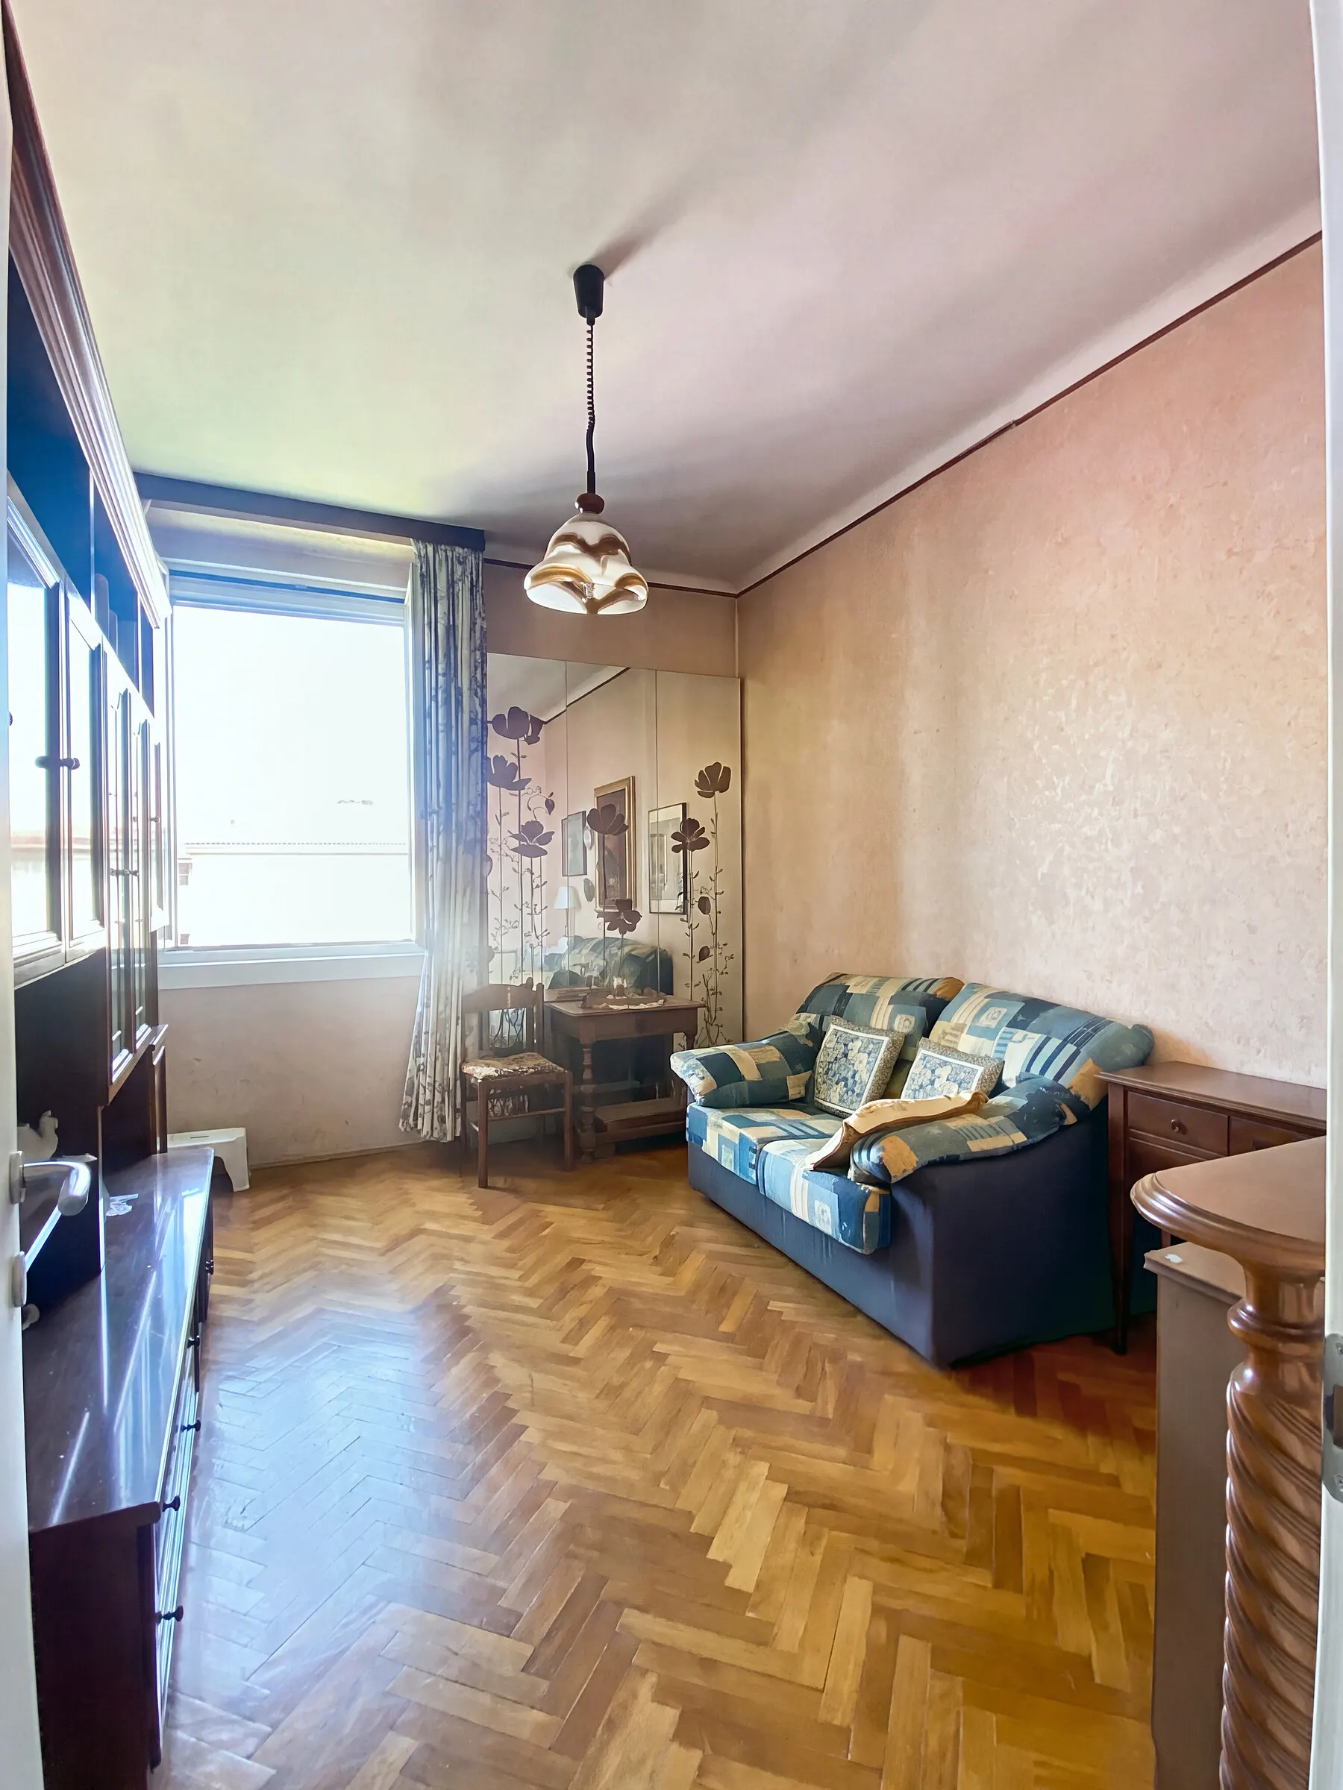
Seventy-three commercial square metres (84 on the land registry, four rooms), laid out with the sound logic of 1939 ATER social housing: an entrance corridor with fitted wardrobes along its whole length — the service space a two-room flat almost never has — a living room facing the greenery, a large, bright double bedroom, and a proper eat-in kitchen, meaning a room where four people sit down to eat, not a kitchenette. The bathroom has a window and a shower. A cellar on the ground floor completes the property.
The flat has been looked after and is ready to live in: double-glazed PVC external windows, independent heating from a working gas stove — replaceable with a newer, more efficient unit without any building work — and an inverter air conditioner, heating and cooling, with one indoor unit. The bathroom is already fitted with grab rails. Sold furnished.
The communal garden is not a token flower bed: it is a lawn with mature plane trees, and parking outside the building takes no circling. Service charges are 50 euros a month, «all in» under ATER management — a figure you rarely see in Trieste.
One thing should be said straight away, because it is the key to the price: the building has no lift, and the flat is on the fourth floor. That is why 73 square metres in good condition, with this aspect, this light and this greenery, are priced at 129,000 euros — 1,767 euros per square metre. If you do not mind the stairs, you are buying space here at a price the city centre no longer offers.
Ponziana–Chiarbola district, a short walk from the Burlo Garofalo children's hospital and from the public transport stops. Hot water from an electric boiler. Energy class E, EPgl,nren 219.41 kWh/m² a year (energy performance certificate valid until 1 July 2036).
Indicative taxes & costs
Purchase costs (one-off)
First-home taxes
≈ €1,100
TriesteImmobiliare fee
≈ €5,160+ VAT
Annual running costs
Service charges
≈ €600/yr
Property tax · ILIA
Exempt (main home)
Waste tax · TARI
≈ €202/yr
Annual costs are indicative estimates — service charges from the reported figures, ILIA and TARI from fixed formulas on the council's rates — and do not replace an official check.
Features
- Cellar
- No elevator
- Top floor
- Dual aspect
- Sea view
- Greenery view
- Furnished
- Air conditioning
- Residential area
- Quiet area
Location
Approximate location within the area. The exact position is shared on request.
How we used AI in these photos
19 of 20 photos edited with AI: 5 in light and colour only, 14 with changes marked on the photo. 2 are simulations. The viewing remains the only reference.
How we edited them
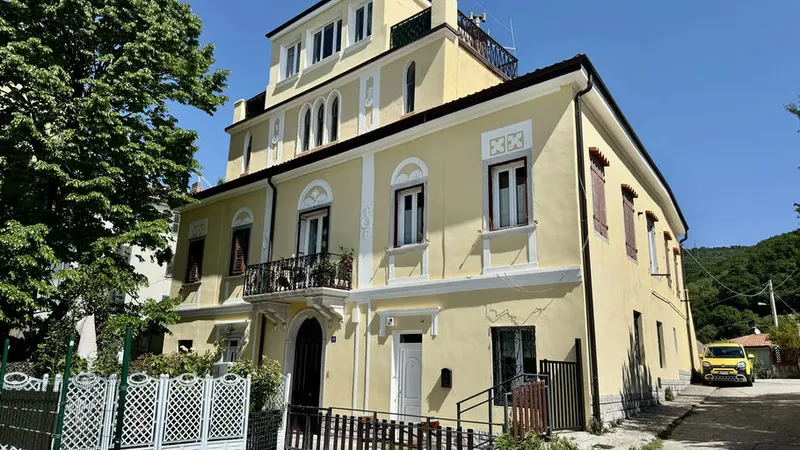
The photographs in this listing were taken with a smartphone, in the flat and in the communal garden. 19 of the 20 published photographs went through a generative image model (Google's Nano Banana family, used via the Higgsfield platform); the twentieth, the view from the window over the communal garden, was corrected for light and colour only, with ordinary photo-editing software. Of those 19, five were edited for light and colour only (the two views of the port and the gulf, the shower, the building seen from the garden and the façade), and fourteen were also edited to remove the personal belongings and loose furnishings that cluttered the rooms. Removed: rugs; paintings, prints and decorative plates on the walls; ornaments and objects on the furniture, on the shelves and in the glass cabinets; cushions, throws, doilies, tablecloths and towels; table and floor lamps; an armchair, a television, a wall clock, two wall shelves, a small countertop oven, an ironing board and a stool; in the kitchen, utensils, cloths and items on the worktop; in the bathroom, a coat rail, a brush, the toilet brush, a cloth, the bottles and a metal cover on the step; in the garden, a plant stand with pots.
The beds were made up with white linen, the toilet lid was lowered and, in one photograph of the living room, the window that was open in the shot was closed. Deliberately left in place: the large furniture (the wall unit, the sofa, the wardrobes, the chests of drawers), the ceiling lights, the curtains, the appliances, the gas stove and the air conditioner; in some photographs, objects the model did not remove also remain, such as a lamp, a few pictures and some cushions. Where an object was removed, the part of the wall, floor or furniture it hid was not photographed: the model reconstructed it plausibly — for example the back of the sofa where the cushions were, and the top of the dining table, which was covered by the tablecloth in the shot.
In three places the model did more than it was asked to, and we say so: in one photograph of the bedroom it removed an electrical socket and drew a wooden bed frame and headboard that are not visible in the original photograph; in the bathroom, in place of the metal cover, it drew a tiled step; in the photograph of the façade it straightened the verticals. Nothing else was changed: dimensions, ceiling heights, openings, floors, windows and doors, building services and finishes are as photographed, and no defect has been softened or hidden — the long, unmown lawn of the communal garden, the hairline cracks and cables on the façade and the marks on the bathroom tiles are as they are. The views of the port and the gulf match the shot.
Light and colour were corrected as in ordinary photo retouching. The original, unedited photographs are available on request; a viewing remains the only reference for the actual condition of the property.
The images, by type of edit
- 20in total, in this listing
- 5light and colour only: no label on the photo
- 1technical retouch without AI: no label
- 12AI · editedobjects removed, hidden areas filled in by the model
- 2AI · simulatedelements added or rebuilt: simulations
Request information
Book a viewing
Choose when you'd like to view the property.