Independent Annexe to Be Completed, Historic Compound
Ref. TSV-PROP-PANORAMA_SMALL · DEL PANORAMA, Inner Suburbs, Trieste
€224,000
Independent Annexe to Be Completed, Historic Compound
Ref. TSV-PROP-PANORAMA_SMALL
3D tour
Scan date: 19 May 2026. The tour is a true capture, not retouched: it shows the property as it was that day.
Video
The home on video
Property details
- Type
- Detached house
- Contract
- For sale
- Floor area
- 112 m²
- Rooms
- 3
- Bedrooms
- 2
- Bathrooms
- 2
- Floor
- primo e secondo
- Condition
- New / Under construction
- Energy class
- F · 170.77 kWh/m² year
- Renewable index (EPgl,ren)
- 0 kWh/m² year
- Building envelope performance
- Winter: low · Summer: medium
Description
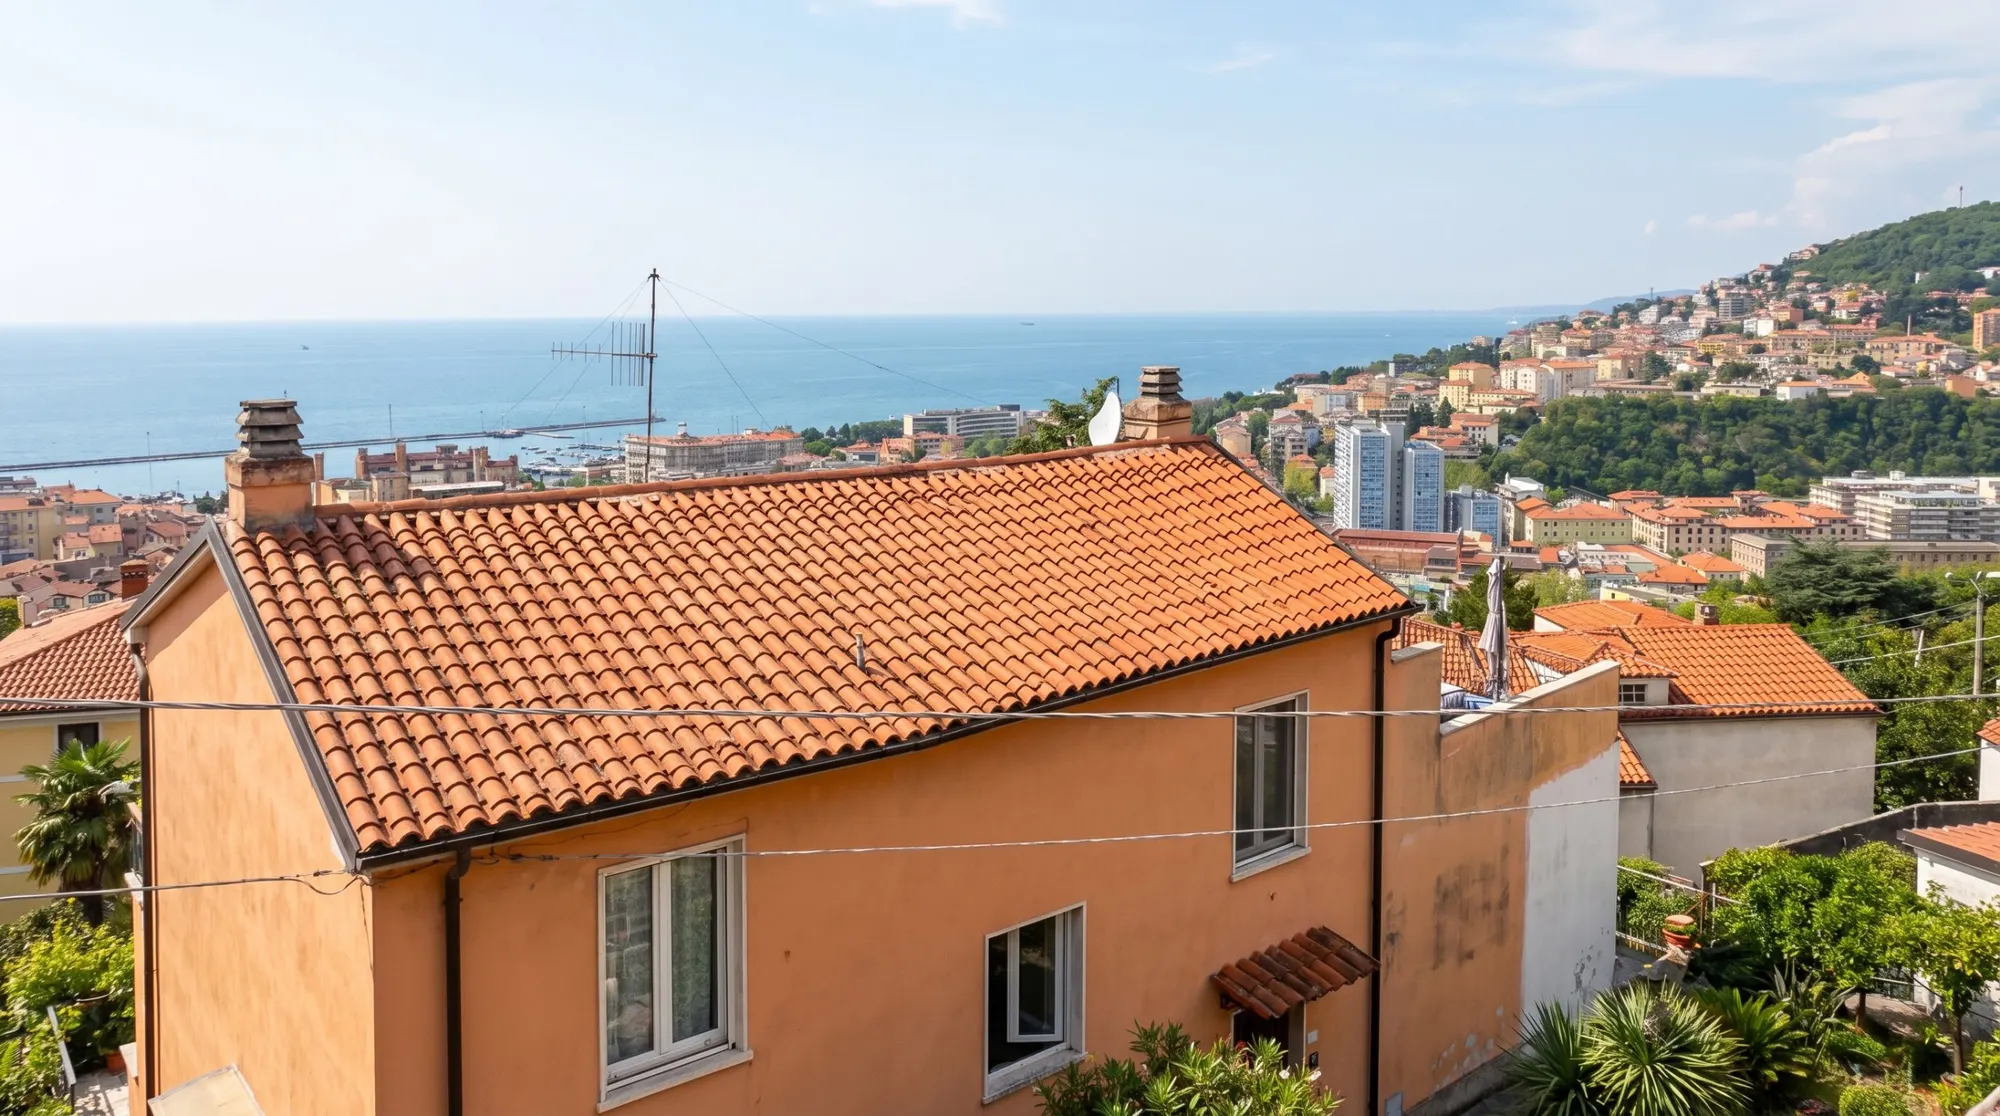
In Scorcola, on via del Panorama, an independent annexe over two levels (first and second floor, 112 sqm) awaiting completion: the interior is a bare shell, offering a freedom rare in this area — layout and finishes are yours to design from scratch. It can become a self-contained home, a professional studio or a guest house.
On the ground floor, directly beneath the unit, a 52 sqm double garage with EV charging point, cadastrally independent: it can only be purchased in combination with one of the houses (€80,000).
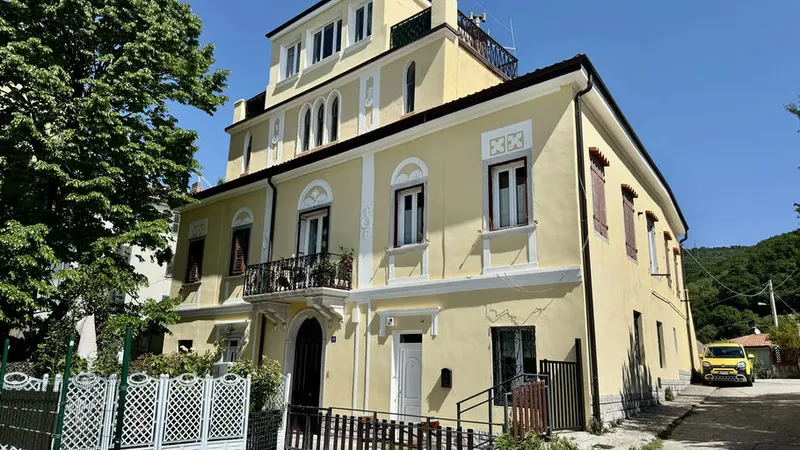
The setting is a small historic compound with sea view, ten minutes from Piazza Unità. The 1789 main villa (approx. 275 sqm, philologically restored, 80 cm stone walls, private garden) is for sale separately: the units combine freely — annexe + garage at €304,000, the villa alone at €695,000, villa + garage at €775,000, the whole compound at €999,000.
Price for the annexe alone: €224,000, non-negotiable. Energy class F.
The annexe, the villa and the garage, in 3D
The annexe is one of three units in a single building, on a plot of 352 m²: the villa, the annexe and the double garage beneath it. They can be bought together or separately. The villa's listing has the 3D model of the two houses: the real scans set on the ground, opening floor by floor, with a total that changes as you choose.
The 3D model of the property, on triestevillas.com →Keep reading
The entrance is from the courtyard on Via del Panorama, with pedestrian access secured by an easement created by the 2004 land-register plan, over part of the courtyard; over the same part, the garage has vehicle access.
Indicative taxes & costs
Purchase costs (one-off)
TriesteImmobiliare fee
≈ €8,960+ VAT
Annual running costs
Property tax · ILIA
Exempt (main home)
Waste tax · TARI
≈ €237/yr
Annual costs are indicative estimates — service charges from the reported figures, ILIA and TARI from fixed formulas on the council's rates — and do not replace an official check.
Floor plans
Cadastral floor plan, with personal data removed: room names and heights are those of the document filed with the Land Registry (Catasto).
Features
- Detached
- Period property
- New build
- Near the centre
Location
Approximate location within the area. The exact position is shared on request.
How we used AI in these photos
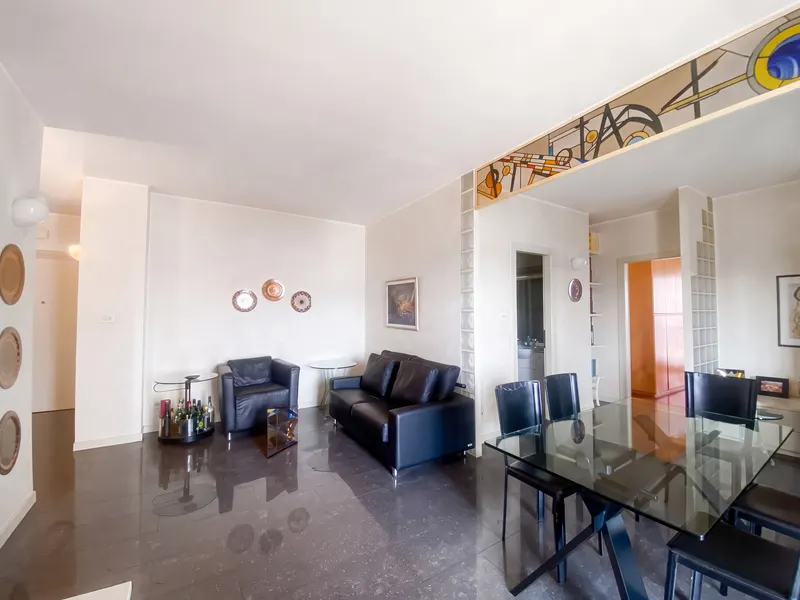
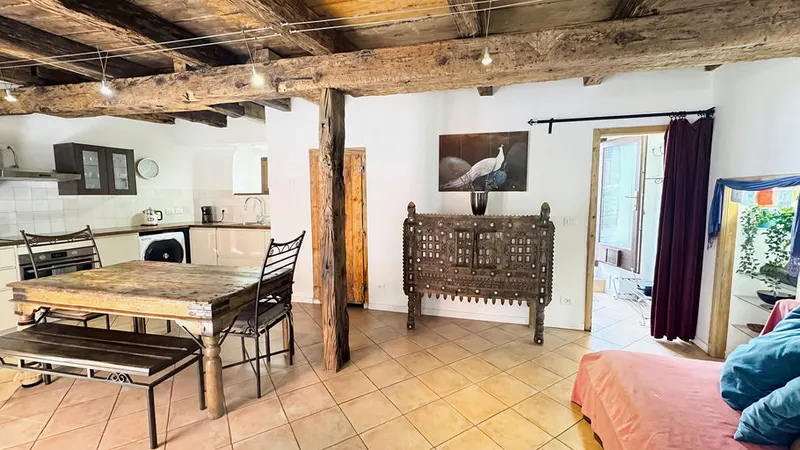
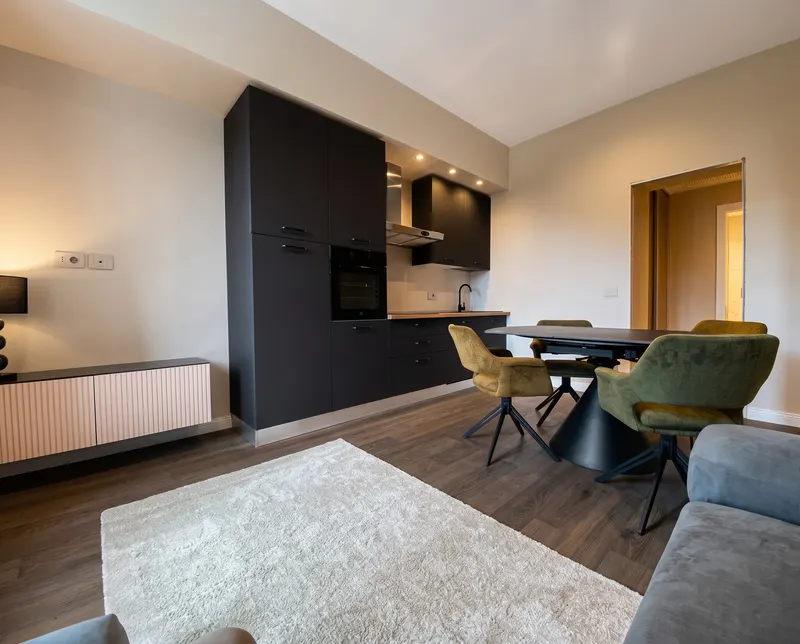
25 of 26 photos edited with AI: 5 in light and colour only, 20 with changes marked on the photo. 13 are simulations. One more has been through a generative model: what changed is being checked. The viewing remains the only reference.
How we edited them
The 26 images in this listing start from photographs of the unit, which today is in shell condition, with skimmed walls, a bathroom with only the connections and building materials, and from shots of the stairs, the exterior and the view. All 26 went through a generative image model: 23 with a model of Google's Nano Banana family, used through the Higgsfield platform; for the other 3 the tool used is not documented. 5 were touched only for light and colour, with nothing added or removed; in 7, objects were removed; 13 are simulations and carry the label «AI · simulated» on the website; 1 carries the generic label «AI»: it is being rechecked, and what was changed in it is not yet documented. Of the 13 simulations, 4 show finished rooms that do not exist: in 3 empty rooms in shell condition, beds, bedside tables, a chest of drawers, a sofa, a rug, a coffee table and other furniture, illuminated shelves, pictures, plants, curtains, lamps, indirect lighting, parquet and a coloured wall were added; in the bathroom a bathtub, sanitaryware, a vanity unit, a mirror, tiling and a niche.
In the other 9 the model made the sky clear or blue where it was overcast or white in the shot (in 5 photos); replaced the potted plants with an olive tree and a lemon tree full of fruit; added an open shutter to a window, sunlight and two planters on the windowsills; in the view from a window painted the shutters of the house opposite blue; in one room made the skimmed walls smooth and white as if finished, and in another evened them out, reconstructing one wall; made the wall in the foreground and a door frame disappear, reconstructing what was behind them; in 2 widened the frame, with reconstructed edges. Removed, across the simulations and the 7 photos retouched to remove objects: cables, sockets, an intercom, a panel, tubes, rods, boards, boxes and cartons, a crate, a water bottle, offcuts, a roll of tape, objects in a storeroom, watering cans, a bag and a parked car. Where an object was removed, what it hid was not photographed: the model reconstructed it, plausibly.
The sockets, the intercom, the door frame and the wall that were removed are there in reality. The model also hid defects that exist in reality: it removed the damp streaks on the façade (in 2 photos) and the stains under the windows (in one), and toned down the stains on the façade (in one). Compared with the starting shots, except as stated, the windows, the doors, the beam, the stairs and the bathroom connections are as photographed.
Even where it added nothing, the model recalculated the whole image: the fine grain of surfaces is reconstructed, not photographed. Light and colour were corrected as in normal photo retouching. The original unmodified photographs are available on request; a viewing remains the only reference for the actual condition of the property.
The images, by type of edit
- 26in total, in this listing
- 5light and colour only: no label on the photo
- 7AI · editedobjects removed, hidden areas filled in by the model
- 13AI · simulatedelements added or rebuilt: simulations
- 1AIprocessed by a generative model, details being re-checked
Request information
Book a viewing
Choose when you'd like to view the property.