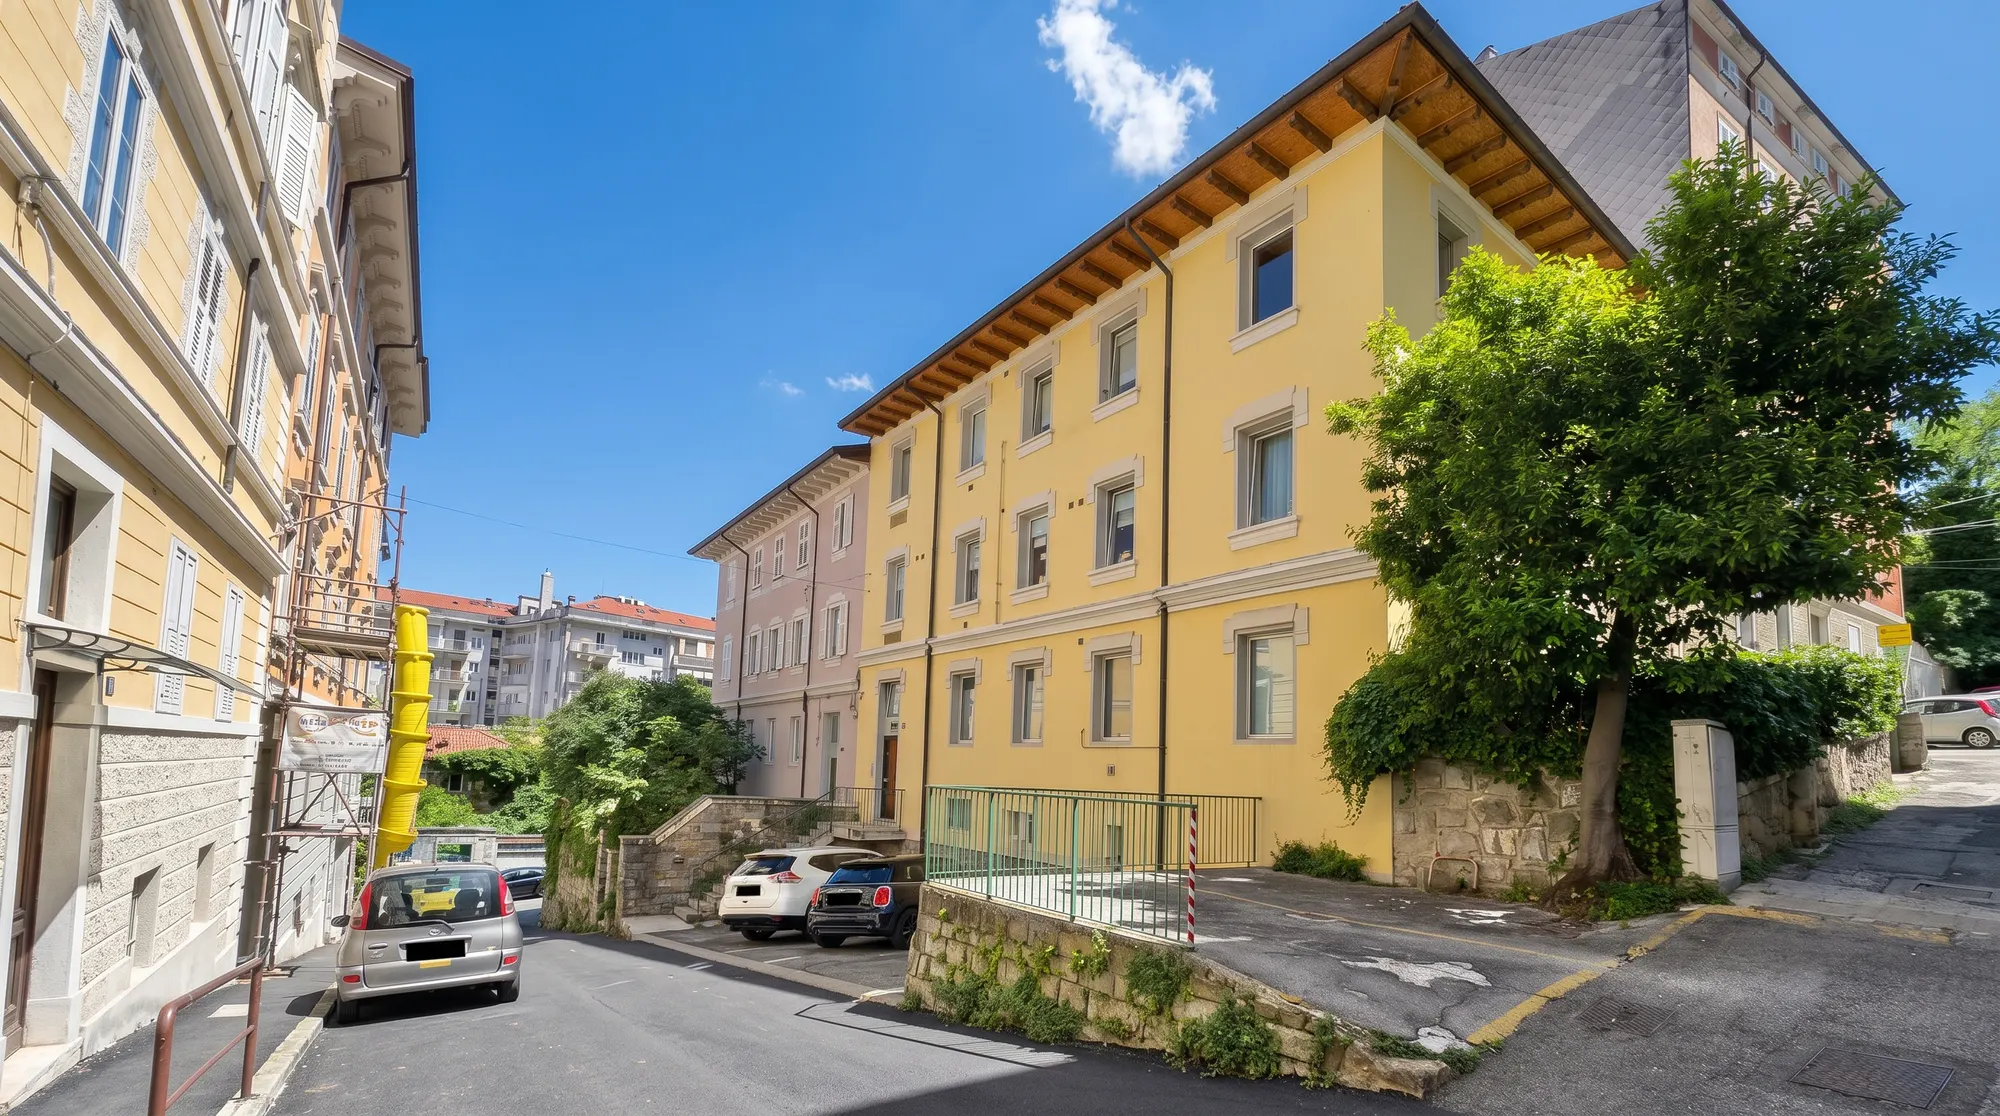
Split-Level Top-Floor Apartment on Via Denza
Ref. DENZA4 · Via Francesco Denza, City Centre, Trieste
€298,000
Split-Level Top-Floor Apartment on Via Denza
Ref. DENZA4
Property details
- Type
- Penthouse / Attic
- Contract
- For sale
- Floor area
- 100 m²
- Rooms
- 4
- Bedrooms
- 2
- Bathrooms
- 2
- Floor
- 2-3
- Energy class
- F
Description
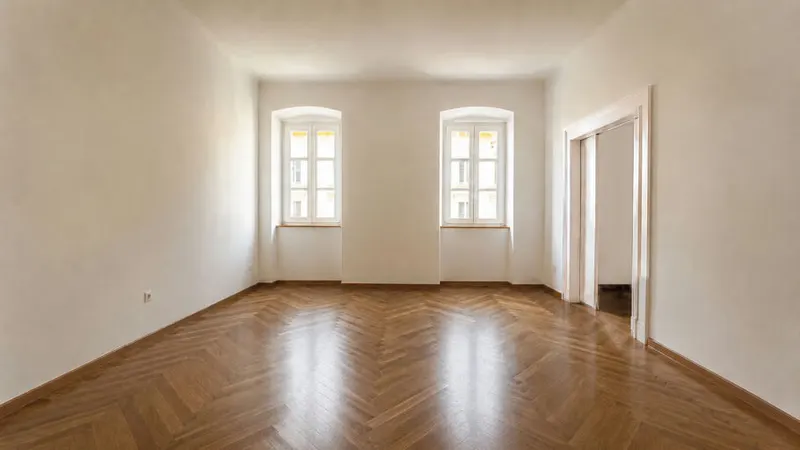
In Via Denza, between San Vito and Campi Elisi, we offer a bright split-level flat on the second and top floor of a 1970 building with three floors and no lift. The property is in excellent condition.
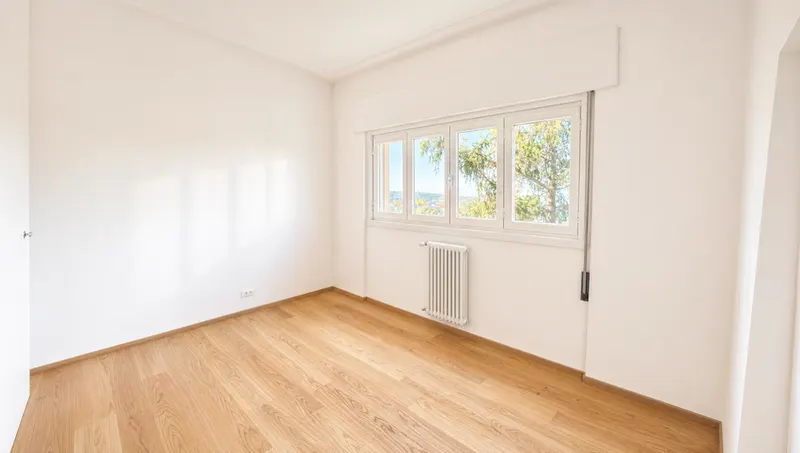
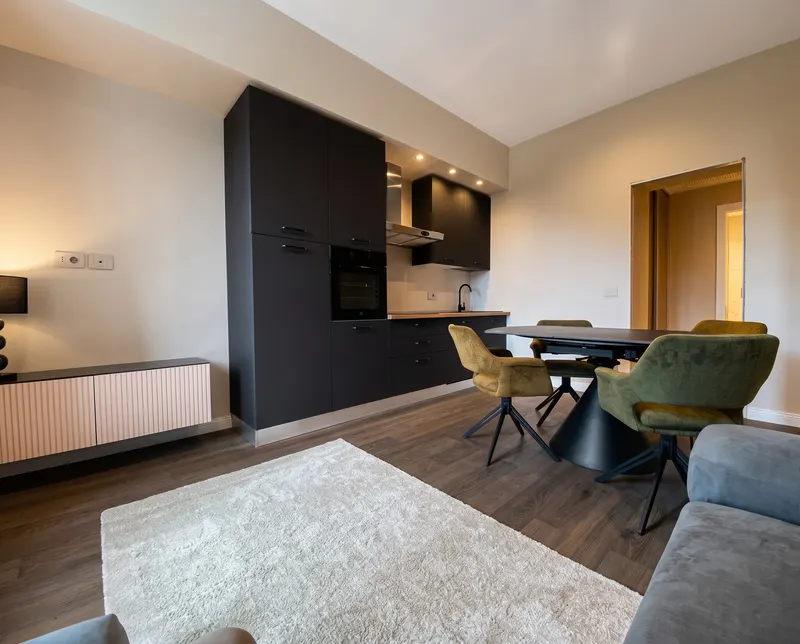
On the first level is the living area: a bright sitting room, a separate kitchen with a modern, practical layout, a full bathroom and a double bedroom (currently used as a walk-in wardrobe). An open internal staircase leads up to the attic level, given over today to the sleeping area and enhanced by exposed beams: three attic rooms, furnished as a convenient study area and two double bedrooms, and a second full bathroom with bath.
100 sq m in total, 4 rooms, 2 bathrooms, partly furnished. Independent gas heating and heating/cooling air conditioning. Energy class F. The property also includes a convenient outdoor parking space right below the building, included in the price — a feature particularly valued in this area.
Price: € 298,000. Service charges approximately € 114/month. We are available for further information and viewings.
Indicative taxes & costs
Purchase costs (one-off)
First-home taxes
≈ €2,627
TriesteImmobiliare fee
≈ €11,920+ VAT
Annual running costs
Service charges
≈ €1,368/yr
Property tax · ILIA
Exempt (main home)
Waste tax · TARI
≈ €226/yr
Annual costs are indicative estimates — service charges from the reported figures, ILIA and TARI from fixed formulas on the council's rates — and do not replace an official check.
Floor plans
Cadastral floor plan, with personal data removed: room names and heights are those of the document filed with the Land Registry (Catasto).
What the documents say
In the land registry the rooms are on the lower floor; the attic floor consists of three attic spaces, from about half a metre to 2.45 metres high, plus a bathroom and a storeroom. Today the attic is furnished as a study area and two bedrooms. A surveyor would still call them ancillary rooms: at those heights they do not meet the requirements for habitable rooms, and they are bedrooms by use, not on paper.
A preliminary reading of the documents, made with the help of artificial intelligence by comparing the cadastral floor plan with the listing. What counts is the check we carry out with you, documents in hand, before any commitment.
Features
- Attic
- Duplex
- Renovated
- Top floor
- No elevator
- Parking space
Location
Approximate location within the area. The exact position is shared on request.
How we used AI in these photos
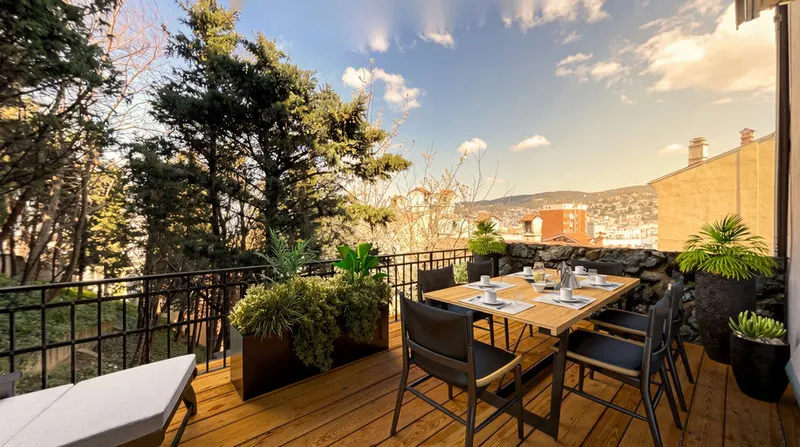
21 of 21 photos edited with AI: 3 in light and colour only, 18 with changes marked on the photo. 15 are simulations. The viewing remains the only reference.
How we edited them
The images, by type of edit
- 21in total, in this listing
- 3light and colour only: no label on the photo
- 3AI · editedobjects removed, hidden areas filled in by the model
- 15AI · simulatedelements added or rebuilt: simulations
Request information
Book a viewing
Choose when you'd like to view the property.