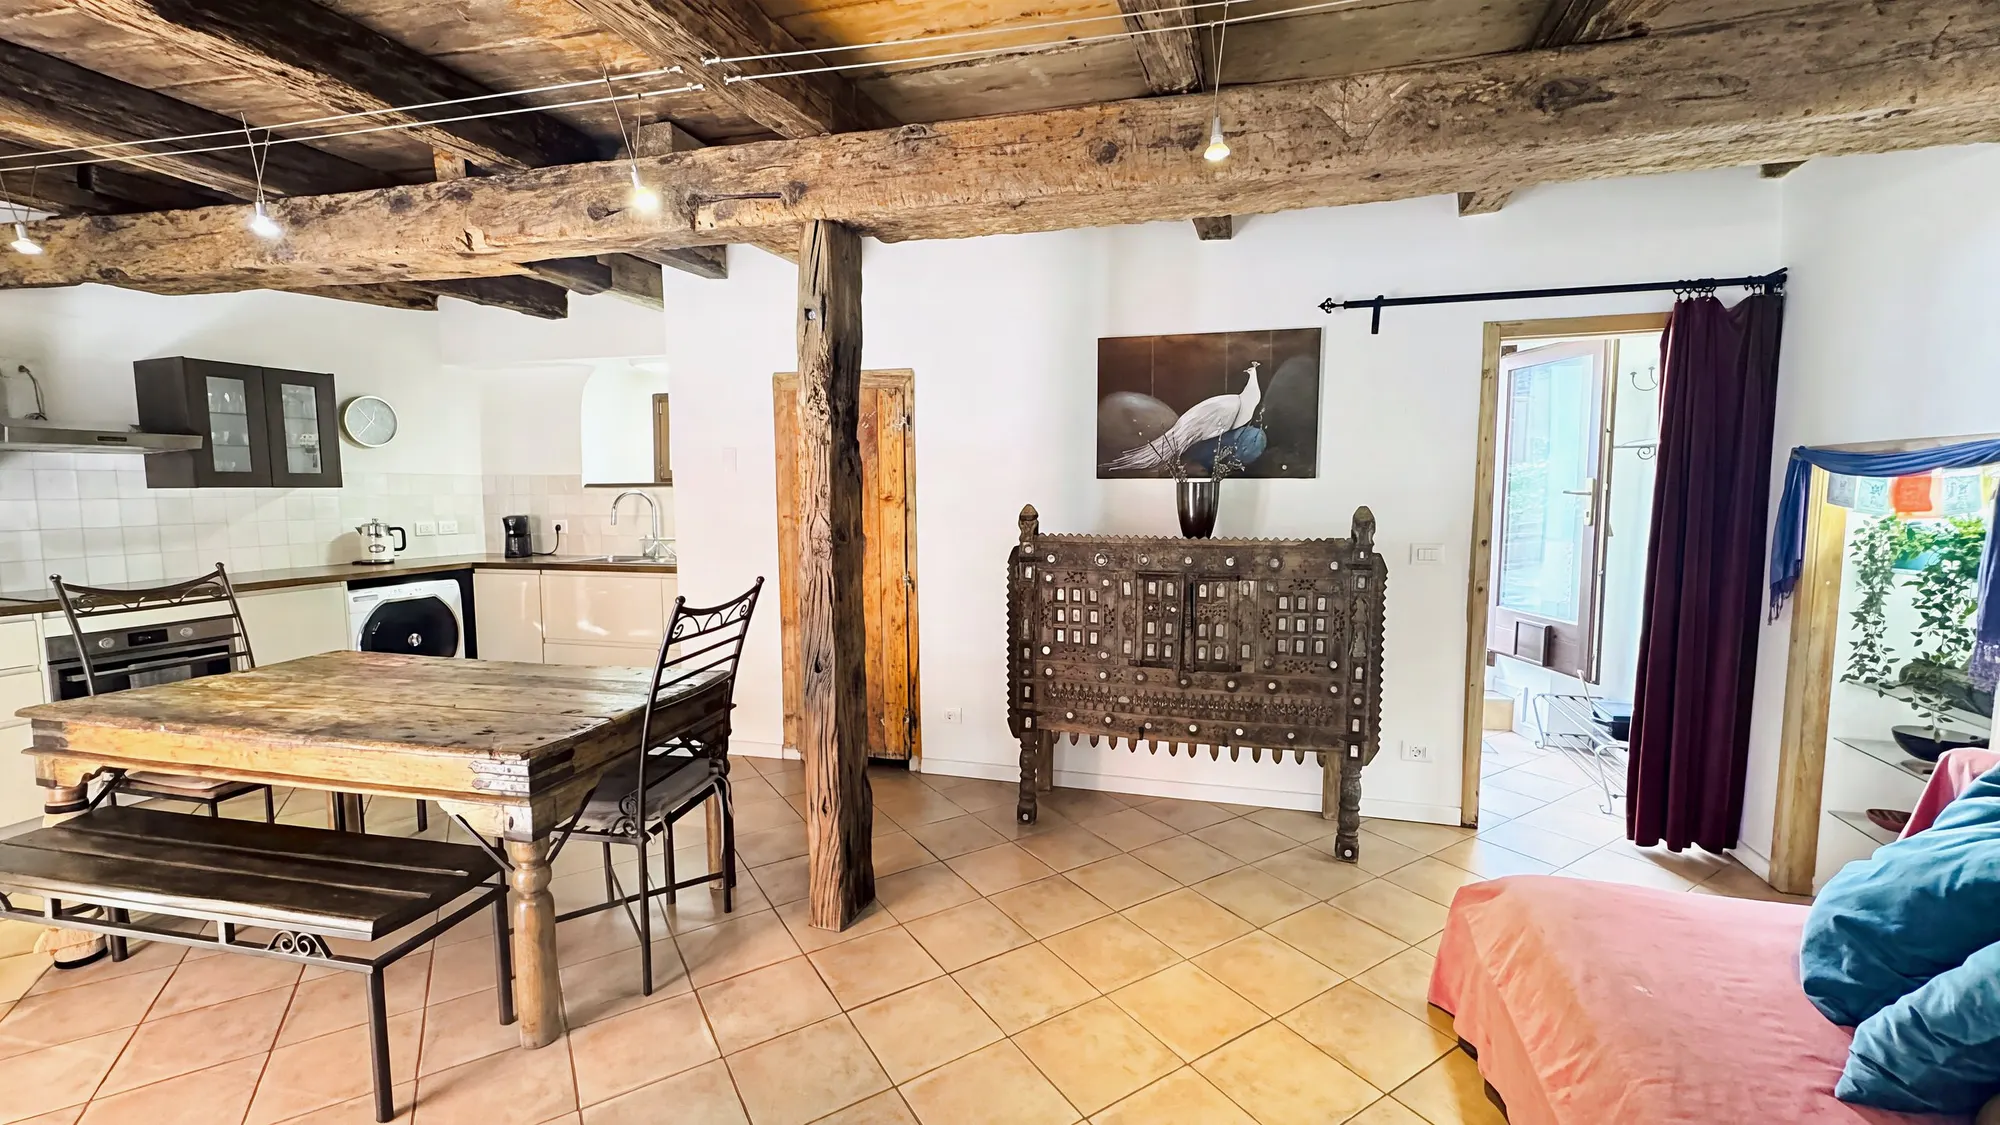
Romantic village house in Contovello
Ref. TSV-PROP-CONTOVELLO-62 · Località Contovello, ALTE, Trieste
€335,000
Romantic village house in Contovello
Ref. TSV-PROP-CONTOVELLO-62
€32,600
Earned from short lets in 2025
A much-loved holiday home for years: 4.86 out of 5 on Airbnb from 85 reviews, 9.5 out of 10 on Booking. Declared income, fully compliant.
Gross revenue, before costs and taxes.
≈ €4,500 a year
Tax deductions that pass to the buyer
The renovation qualifies for a ten-year tax deduction: four yearly instalments remain, of about €4,500 each. We share the details in person.
For buyers who pay income tax (IRPEF) in Italy, up to the tax due. Four instalments apply if completion is by 31/12/2026.
If you live here only part of the year
We help you keep the short lets going in the months you are away: the house comes with an established business, happy guests and a reputation built over the years.
The buyer registers the business in their own name (including the CIN).
Property details
- Type
- Villetta a schiera
- Contract
- For sale
- Floor area
- 103 m²
- Rooms
- 4
- Bedrooms
- 3
- Bathrooms
- 2
- Floor
- T-1-2
- Condition
- Ottimo / Ristrutturato
Description
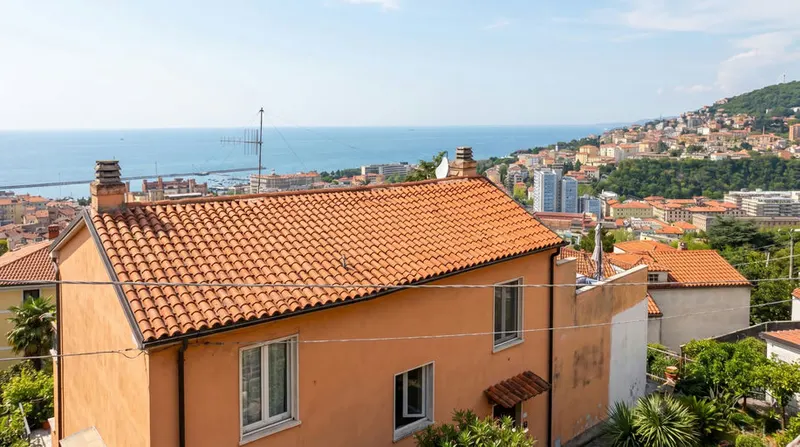
A romantic house in the simplest sense: stone, timber beams, a door opening onto the lane and a village where people know each other by name. Contovello is the Karst village on the ridge above Miramare, founded in 1413 to farm the terraced vineyards that run down to the sea. Life here moves slowly, even though the Strada Costiera coast road is 9 minutes away by car, central Trieste a quarter of an hour and Sistiana 12 minutes.
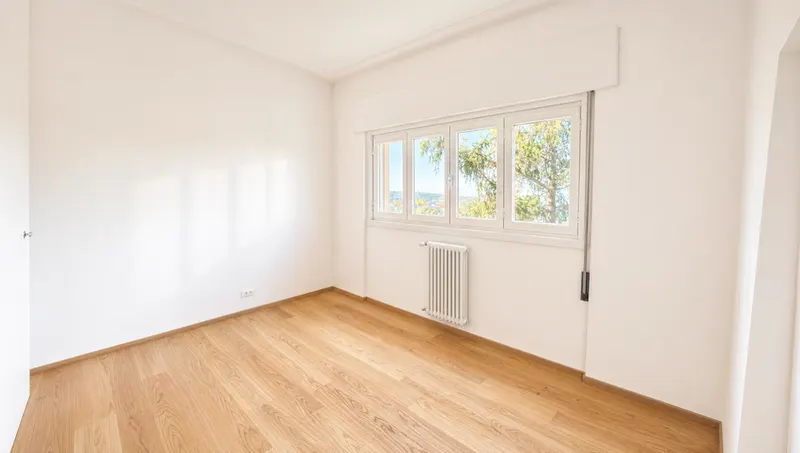
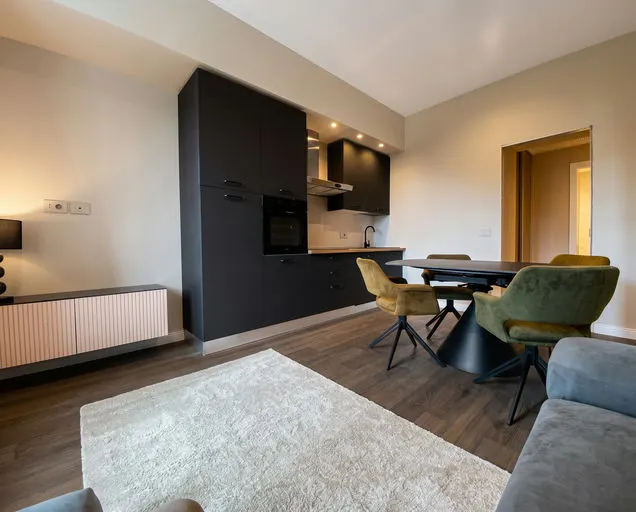
The house is arranged over three levels, with 103 cadastral square metres. On the ground floor, a single room with kitchen, dining table and sitting area under the exposed timber ceiling, with two entrances: one on the lane at the front and one at the back. On the first floor, two bedrooms, one of which you walk through to reach the other, and the shower room. At the top, reached by a new staircase, the attic with its timber trusses, furnished today as a double bedroom, with a washbasin and WC.
It has been carefully renovated to keep the character of a village house: stone walls, wood, terracotta floors. The internal stairs are steep, as in every house in the village. Heating is independent, with radiators; there is no air conditioning.
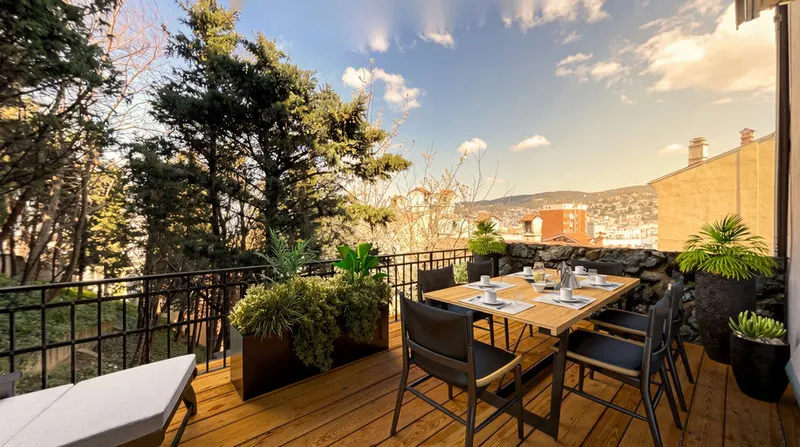
Outside, the house has no private garden but something rarer: a small square shared with the neighbouring houses, with a table where people end up reading the paper together, having a coffee or a glass after work, or helping the neighbour's granddaughter with her homework. In Contovello there are still people who leave their door open. The house has no sea view from its windows, but about a hundred metres' walk away, beside the church of San Gerolamo, the ridge opens onto the whole gulf. A few steps away are the ruins of the castle that gave Prosecco its name, the village's osmize (farmhouse wine taverns) and the Strada Napoleonica, a level path along the ridge to Opicina.
There is no private parking: cars are left in the public spaces in the village, a minute's walk away, or in the large car park in Prosecco. Bus lines 42 and 44 stop a few steps away.
For years the house has been a much-appreciated short let: 4.86 out of 5 on Airbnb from 85 reviews and 9.5 out of 10 on Booking, with gross takings of €32,600 in 2025, declared and fully compliant. A buyer who lives here only part of the year can keep the business going in the months they are away, with our help in setting it up in their own name. The renovation work qualifies for ten-year tax deductions: four yearly instalments of about €4,500 each remain, and they pass to the buyer if they have income taxed in Italy and completion takes place by the end of 2026. We share the details in person.
Energy performance: the certificate in force, issued in 2019 before the latest works, gives class G with an index of 303.23 kWh/m² per year; the new certificate is being issued and will be published as soon as it is available.
Indicative taxes & costs
Purchase costs (one-off)
First-home taxes
≈ €1,100
TriesteImmobiliare fee
≈ €13,400+ VAT
Annual running costs
Property tax · ILIA
Exempt (main home)
Waste tax · TARI
≈ €229/yr
Annual costs are indicative estimates — service charges from the reported figures, ILIA and TARI from fixed formulas on the council's rates — and do not replace an official check.
Features
- ristrutturato
- arredato
- zona tranquilla
- uso investimento
- uso vacanze
- uso turistico
- molte scale interne
- non adatto anziani
- in collina
Location
Approximate location within the area. The exact position is shared on request.
How we used AI in these photos
25 of 32 photos edited with AI: 5 in light and colour only, 20 with changes marked on the photo. The viewing remains the only reference.
How we edited them
The 32 photographs in this listing are shots taken in the house and in the lane on 30 September 2026 and drone images from 27 August 2026, including two frames taken from the drone videos. 25 of the 32 photographs went through a generative image model (Google's Nano Banana family, used through the Higgsfield platform): 20 to remove the items left out for guests and the clutter, 5 for the light only. Removed: instruction sheets, a plate with notes and a welcome chalkboard; pedestal fans, a portable air cooler, a router and their cables; a tray of snacks, the dish rack, the chopping boards, a tea towel and the sticker on the washing machine; magazines, books, bags and a cardboard box; towels, bottles, soap, cups, a dispenser, a bath mat and a bin in the bathrooms; lens flare from the spotlights; outside, the short-let sign behind a window grille, a scooter under a cover with its chain, a garment hanging up, some planks on the lawn and the name plate on the letterbox. Deliberately kept: the furniture, the carved sideboard, the paintings, the wall hanging with its fairy lights, the plants, the lamps and, in some photos of the attic, the clothes rack and the air cooler.
Where an object was removed, the part of wall, floor or furniture it hid was not photographed: the model reconstructed it plausibly; outside, this is how a stretch of the façade wall and of the paving in the lane where the scooter stood were reconstructed. Where the model had redrawn paintings, lettering, the house number or the bathroom tiles, the original photograph was put back; in two bathroom photos some tiles remain reconstructed by the model. Nothing else was changed: dimensions, ceiling heights, openings, floors, beams, windows and doors, systems and finishes are as photographed, and no defect was softened or hidden: the open staircase with no railing on its open side, the attic stairwell guarded by cables, the trunking and sockets on the stone wall, the wear on the terracotta and the wood, the patchy façade render with its wires and the cracked concrete at the back are as they are.
The drone views and the views from the windows did not go through artificial intelligence: they were adjusted for light and colour only, and in one a car number plate was blurred. Light and colour were corrected as in a normal photo retouch. The original, unedited photographs are available on request; a viewing remains the only reference for the actual condition of the property.
The images, by type of edit
- 32in total, in this listing
- 5light and colour only: no label on the photo
- 7technical retouch without AI: no label
- 20AI · editedobjects removed, hidden areas filled in by the model
Request information
Book a viewing
Choose when you'd like to view the property.