Via Roma — 114 sqm in an 1830 building, delivered as new
Ref. TSV-PROP-ROMA23-SUB7 · Via Roma, CENTRO, Trieste
€295,000
Via Roma — 114 sqm in an 1830 building, delivered as new
Ref. TSV-PROP-ROMA23-SUB7
Property details
- Type
- Appartamento
- Contract
- For sale
- Floor area
- 114 m²
- Rooms
- 3
- Bedrooms
- 2
- Bathrooms
- 1
- Floor
- 2
- Condition
- Da ristrutturare
Description
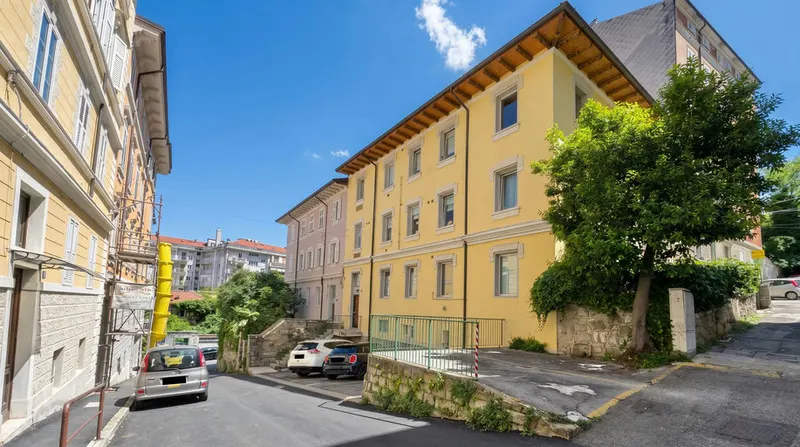
Second floor of an 1830 building on via Roma, in central Trieste. 114 sqm on the land registry, well-maintained building, no lift, fully independent unit.
THE FLAT
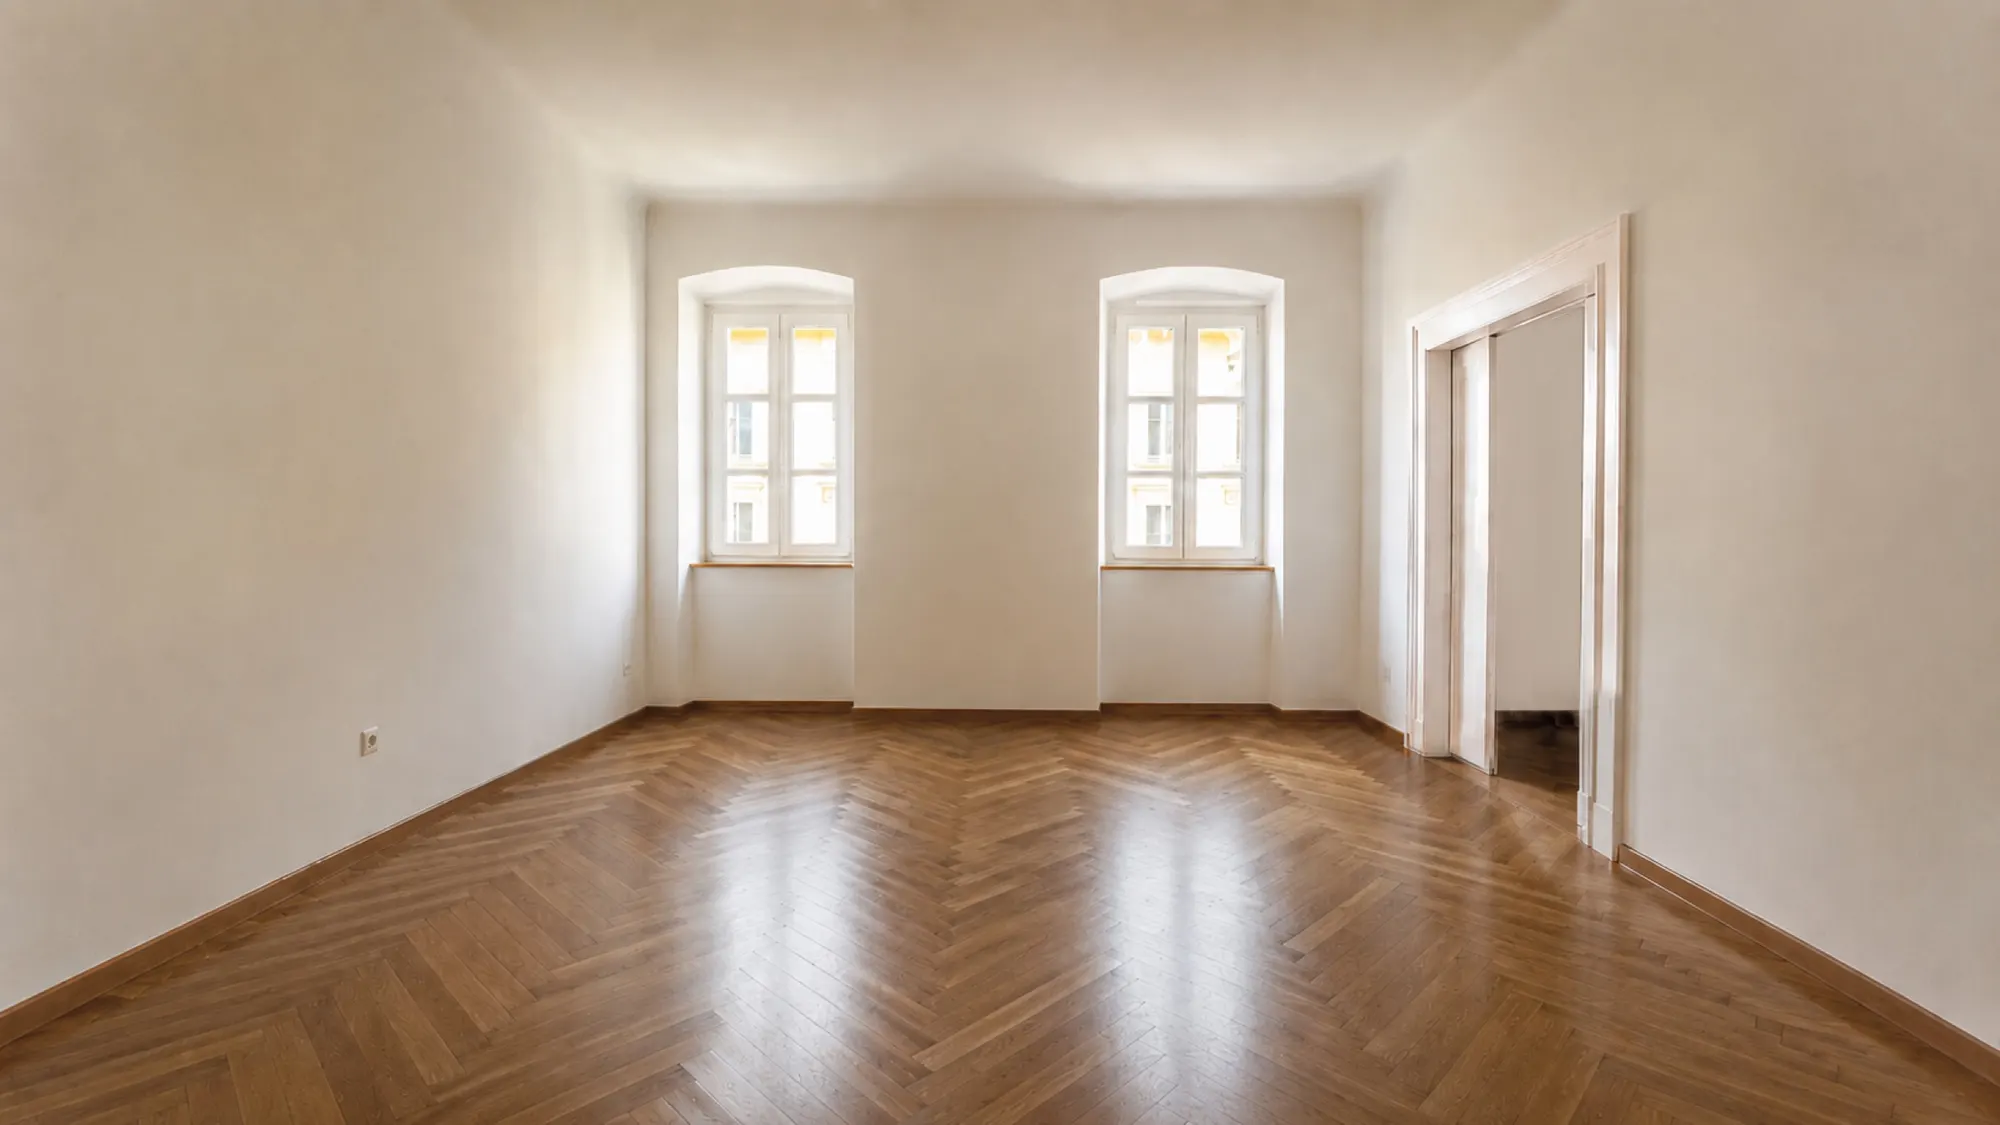
The layout is the classic Trieste nineteenth-century one: two rooms facing the street, herringbone parquet, 3.20 m ceilings; a central hallway; the bathroom; a generous eat-in kitchen (3.31 m) with exposed wooden beams; a third room at the back, over the internal courtyard (2.93 m). The arches above the windows are original masonry splays, not a graphic addition.
As lived in: living room, two bedrooms, eat-in kitchen, bathroom.
WHAT IS DELIVERED
The flat will be handed over in as-new condition. The refurbishment has already been commissioned to the Metroarea architecture practice and covers regeneration of floors and skirting, a new bathroom, servicing of the systems, repainted radiators, full filling and repainting. Works scheduled for the autumn, delivery by the end of the year.
A buyer can therefore see the property as it stands today and then sit down with Metroarea to agree finishes and personalisations, well before considering the full renovation that would take it to the level of the renderings.
Suitable both as an investment and as a main home.
────────────────────────────
THE IMAGES: WHAT IS REAL AND WHAT IS NOT
The gallery alternates two versions of each room.
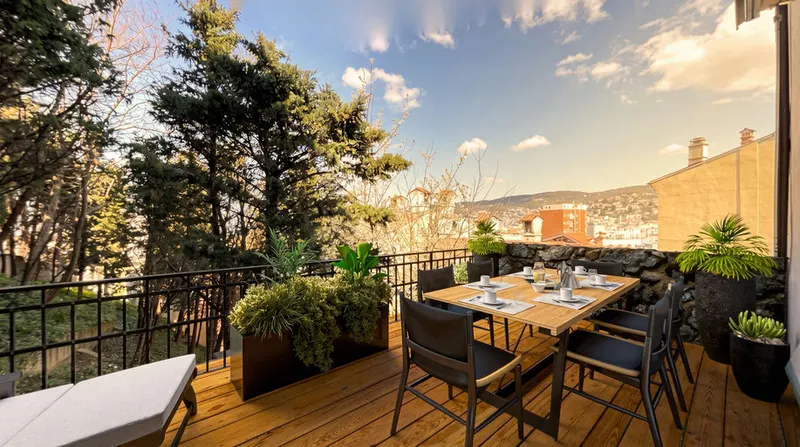
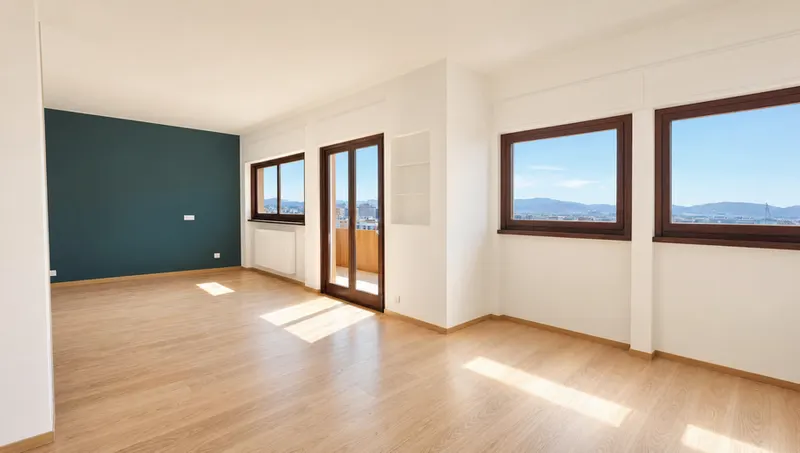
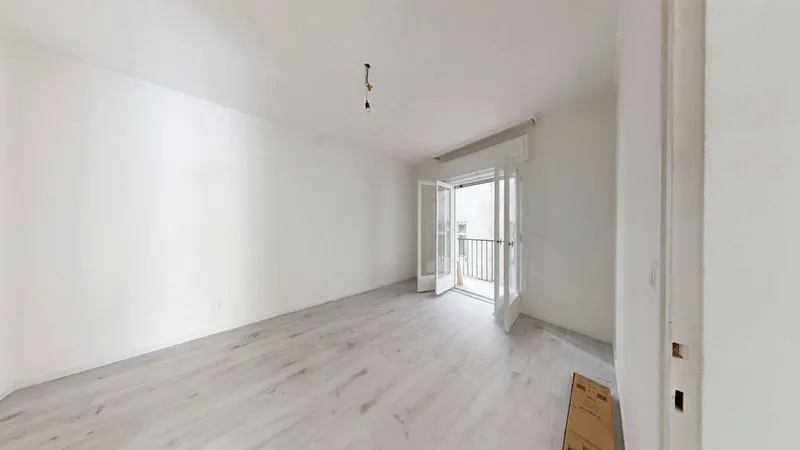
• The UNFURNISHED shots come first and are the realistic ones: floors, windows, beams, heights, geometry and views are the real ones. AI DECLUTTERING has been applied to them — the furniture and objects currently in the flat have been digitally removed. Nothing else was altered.
• The FURNISHED shots are RENDERINGS. That furniture does not exist: it is computer-simulated to show one possible arrangement. The light-coloured bathroom is a rendering too; today's bathroom is the red-tiled one, and it is in the gallery.
Neither series photographs the flat as it is right now: they show the goal of the works, that is the flat brought back to as-new condition.
THE ACTUAL CURRENT STATE IS IN THE 3D TOUR
The 3D tour is available and can be walked on your own, centimetre by centimetre: it is the home as it is today, furnished and lived in, with no decluttering and no retouching applied. It is the honest reference for what you are buying before the works.
────────────────────────────
Land registry: Trieste, Sez. Urb. V, sheet 11, parcel 643/1, sub 7 — cat. A/3, class 3, 4.5 rooms, cadastral income € 476.43. The unit was recorded as an office until 2012, then returned to residential use.
Indicative taxes & costs
Purchase costs (one-off)
TriesteImmobiliare fee
≈ €11,800+ VAT
Annual running costs
Property tax · ILIA
Exempt (main home)
Waste tax · TARI
≈ €238/yr
Annual costs are indicative AI estimates and do not replace an official check.
Floor plans
3D tour
Features
- epoca
- in centro storico
- vicino centro
- no ascensore
- doppio affaccio
- uso investimento
- uso prima casa
- non arredato
Request information
Book a viewing
Choose when you'd like to view the property.